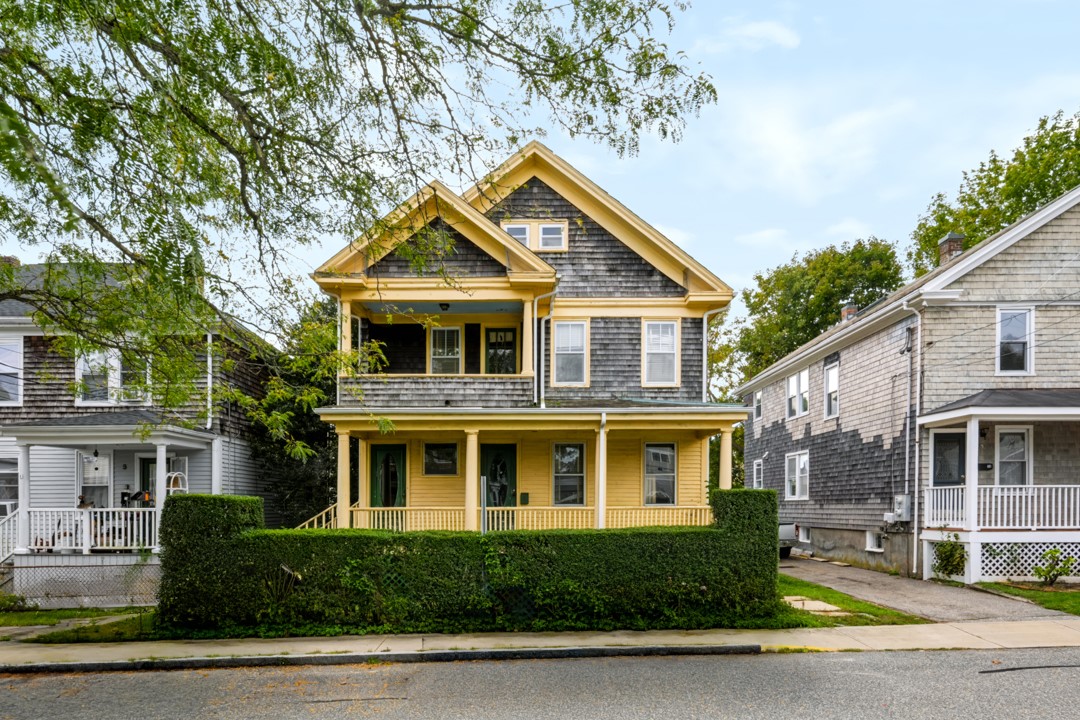
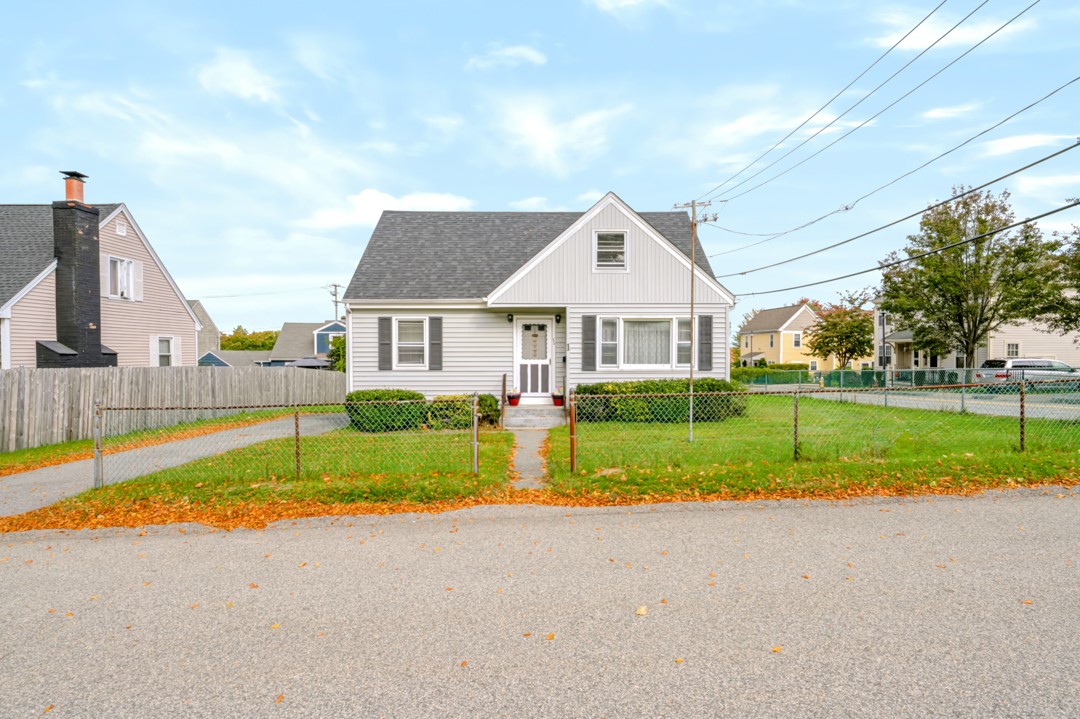
Beige split-level home with a bay window, attached garage, front steps, and wide driveway.
Entry hall staircase with wooden treads, white balusters, and a blue door beneath the landing.
Entryway with a white front door, crystal chandelier, patterned rug, and wooden bench.
Living room with dark hardwood floors, a leather sectional, and a decorated Christmas tree beside the entry stairs.
Living room with a dark leather sectional, polished hardwood floors, and a decorated Christmas tree.
Living room with a black leather sectional, hardwood floors, and a decorated Christmas tree beside the television.
Dining room with a round table, four chairs, and dark hardwood floors opening to the living room.
Dining area with a large oval table, cream chairs, and an open kitchen.
Open kitchen and dining area with a round table, wood-paneled island, and white cabinets.
Kitchen with a granite island, two stools, cream cabinets, and stainless steel appliances.
Kitchen and dining area with a round table, breakfast bar, and sliding glass doors to a deck.
Kitchen with granite countertops, cream cabinetry, and a large dark-wood island.
Walk-in pantry with crowded shelves, bulk paper goods, cookware, and a wood floor.
Hallway with dark wood floors, a weathered sliding barn door, and a bedroom visible at the end.
Bathroom with a pale yellow vanity, framed mirror, and white shower curtain.
Hallway with white paneled doors and a weathered sliding barn door opening to a bright tiled room.
Bedroom with a wooden storage bed and matching dresser beside closet doors.
Bathroom with a white sink, toilet, textured shower curtain, and potted plant.
Nursery with a gray crib, changing table, and armchair beside a window.
Nursery with a blue crib, matching dresser, open clothing storage, and beige carpeting.
Bedroom with a floral bedspread, gray sofa, and desk by a bright window.
Hallway with white paneled doors, dark wood flooring, and a patterned runner rug.
Entryway with wooden stairs leading to a white front door with a semicircular window.
Basement living room with white sectional sofas, a wood stove, and a children's play area.
Living room with a beige sectional, small fireplace, hardwood floors, and a colorful play rug.
Bathroom with a coral-pink vanity and floral shower curtain.
Entryway with a white paneled door, patterned rugs, rustic bench, and shoe storage.
Raised wooden deck with railings, outdoor chairs, and a covered grill beside the house.
Grassy backyard with mature trees, a fenced seating area, and a wind turbine in the distance.
Backyard with a stone fire pit, Adirondack chairs, and a single-story house.
Backyard with a broad lawn, small playset, shed, and chain-link fence.
Split-level house with an attached garage, front steps, and a wide driveway.
VIEW PHOTOS
$565,000

9 Independence Court

3 Beds 3 Baths 2,412 Sq.Ft. 0.47 Acres

Description

Welcome to 9 Independence Court, a beautifully renovated and lovingly maintained raised ranch located in a desirable Portsmouth neighborhood. This turn-key single family home boasts tons of natural light, hardwood floors, open concept living, and updated finishes. The main living level offers 3 bedrooms and 2 bathrooms. The primary bedroom has an en-suite full bathroom and each bedroom has ample amounts of closet space. The dine-in kitchen has granite countertops, stainless steel appliances, a large walk-in pantry, and opens to the sun-filled living room. Sliding doors open from the kitchen area to the oversized porch, ideal for warm weather grilling and al fresco dining. The lower level of the home offers about 750 square feet of finished living space. The den/second living room is equipped with a pellet stove for supplemental heat in the cold weather months. A full bathroom is right next to a bonus room ideal for a home office, workout room, or additional space for guests. The laundry room, utilities, and additional storage space is on this lower level as well. Park your vehicle in the one-car, attached garage and store your winter boots or sandy flip flops in the mudroom before heading up to the main living level. The property is situated on a large lot and has a fenced in yard area ready for pets or safe children's play. Located minutes from route 24, local Portsmouth beaches, the Portsmouth high school, and the downtown Newport area. Your happy home awaits!

Share Property

Location

9 Independence Court, Portsmouth, RI 02871

Status

Sold

Date Sold

March 14, 2023
Lauren Mailloux

Lauren Mailloux

TITLE

Principal Broker

Property Amenities

Interior
Fireplace Insert
Appliances Dishwasher, Electric Water Heater, Microwave, Oven, Range, Refrigerator
Flooring Hardwood, Laminate, Carpet
Total Bedrooms: 3
Full Bathrooms: 3
Other Interior Features Tub Shower
Area & Lot
Lot Area 0.47 Acres
Living area 2,412 Sq.Ft.
MLS® ID 1327532
Year Built 1980
Architecture Styles Raised Ranch
Type Residential
Status Sold
Exterior
Stories 1
Air conditioning Window Unit(s)
Heat type Baseboard, Electric, Pellet Stove
Water Source Connected, Public
Garage Space 1.0
Sewer Septic Tank
Other Exterior Features Porch
Parking Attached, Garage, Garage Door Opener
Finance
Sales Price $565,000
Real Estate Tax $5,053 yearly
Entry hall staircase with wooden treads, white balusters, and a blue door beneath the landing.

360 Virtual Tour

Take a tour of this property

Work With Us

Experience the ultimate satisfaction of working with OUR Real Estate, a trusted boutique agency in Newport, Rhode Island. Whether you're buying, selling, or renting residential or commercial properties, trust OUR Real Estate to navigate the complexities of real estate transactions and help you achieve your goals.