Two-story brick house with green shutters and an arched window, surrounded by snow.
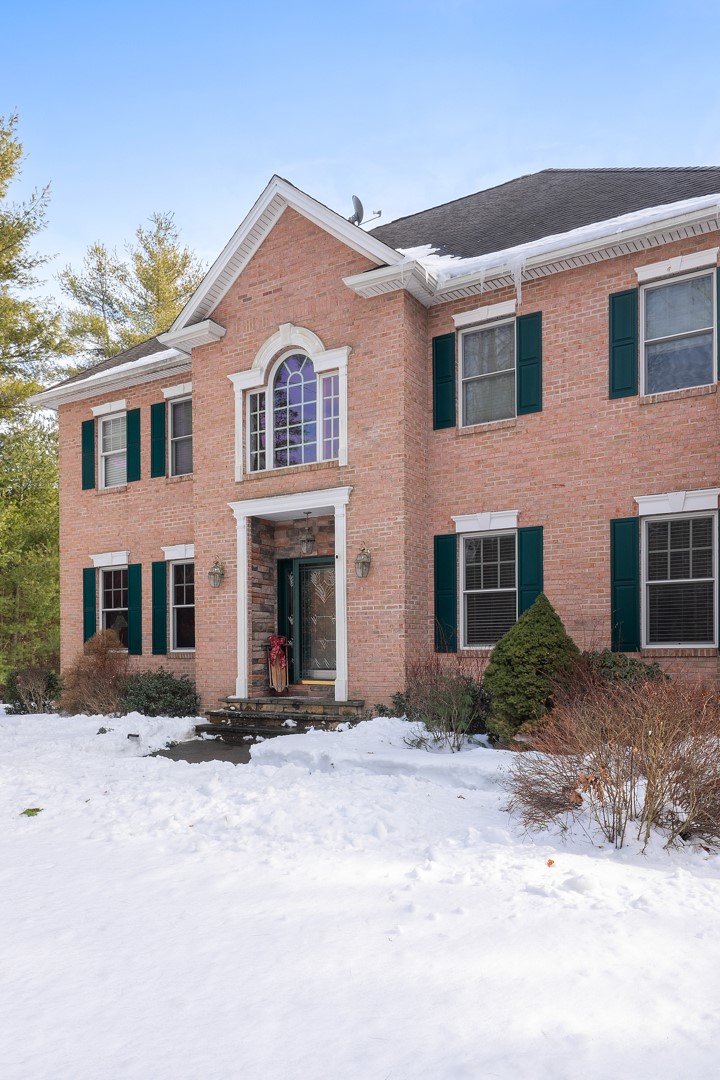
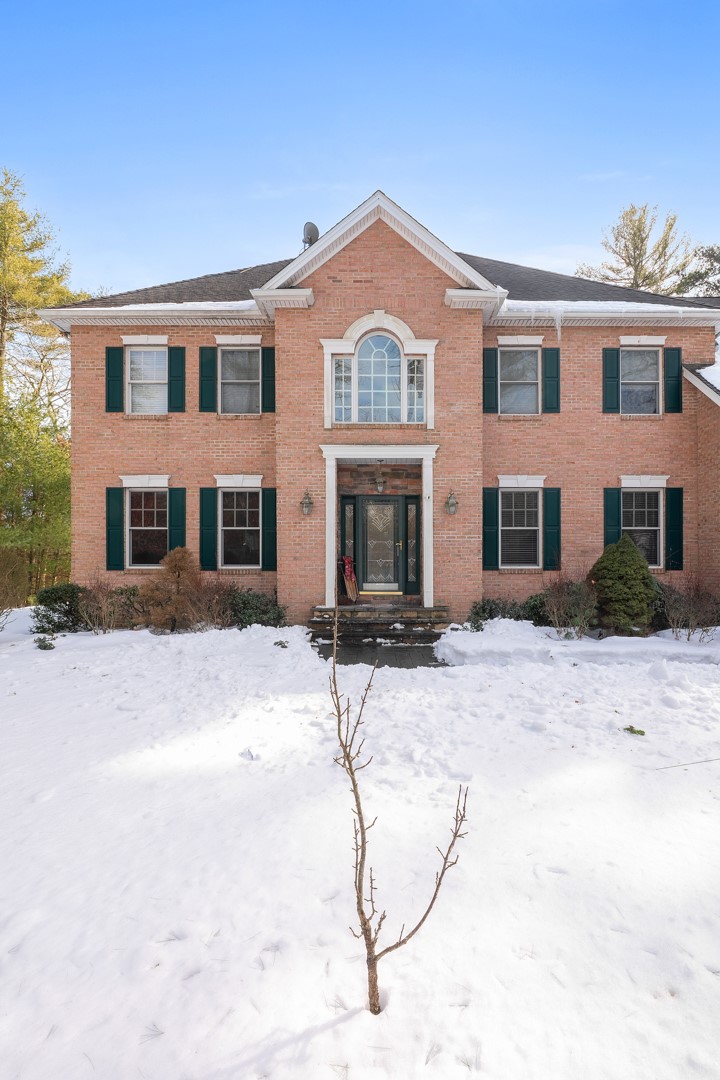
Two-story brick house with green shutters and a snow-covered front yard.
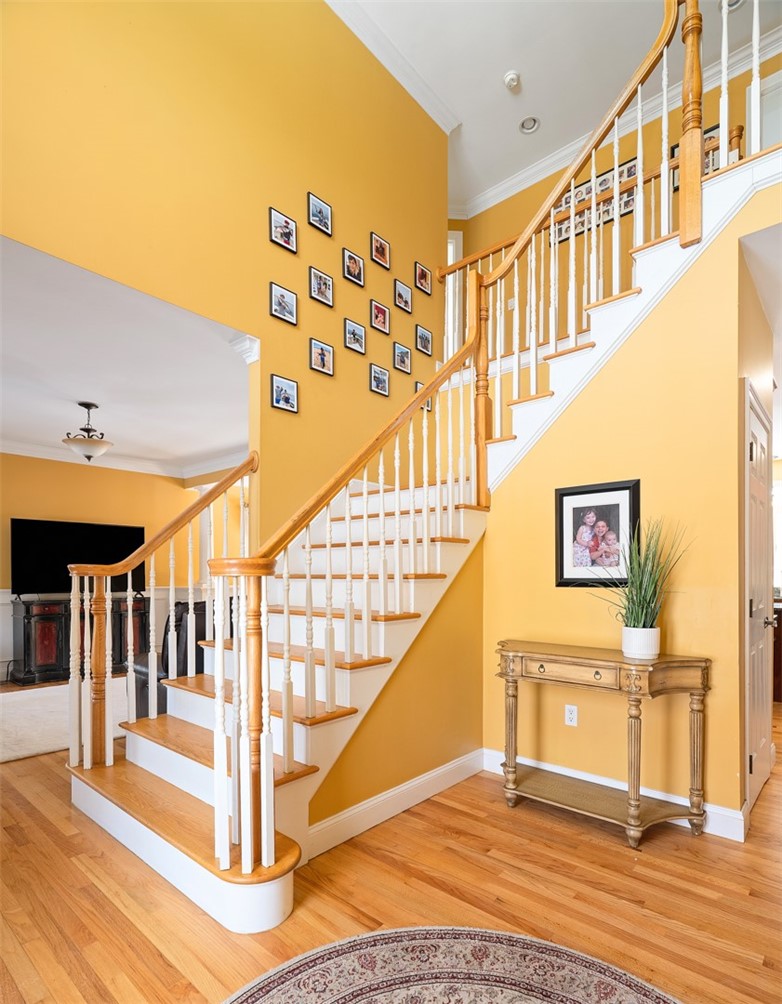
Two-story foyer with a curved hardwood staircase, white balusters, yellow walls, and framed photos.
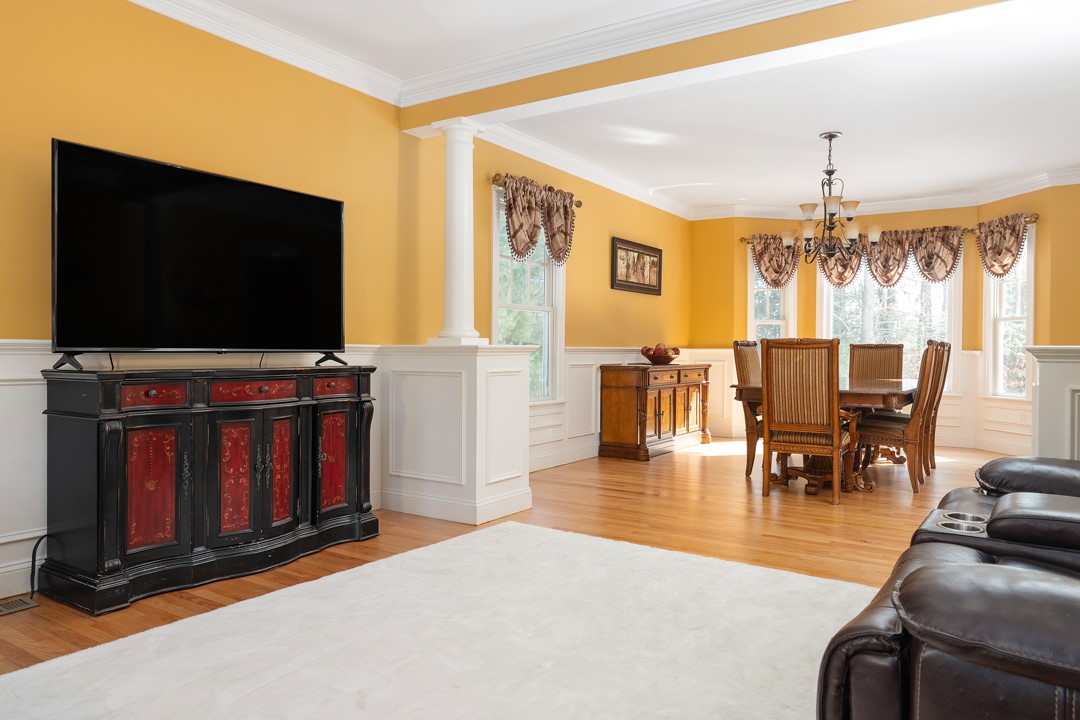
Living and dining room with yellow walls, ornate TV cabinet, hardwood floors, and a wooden dining set by tall windows.
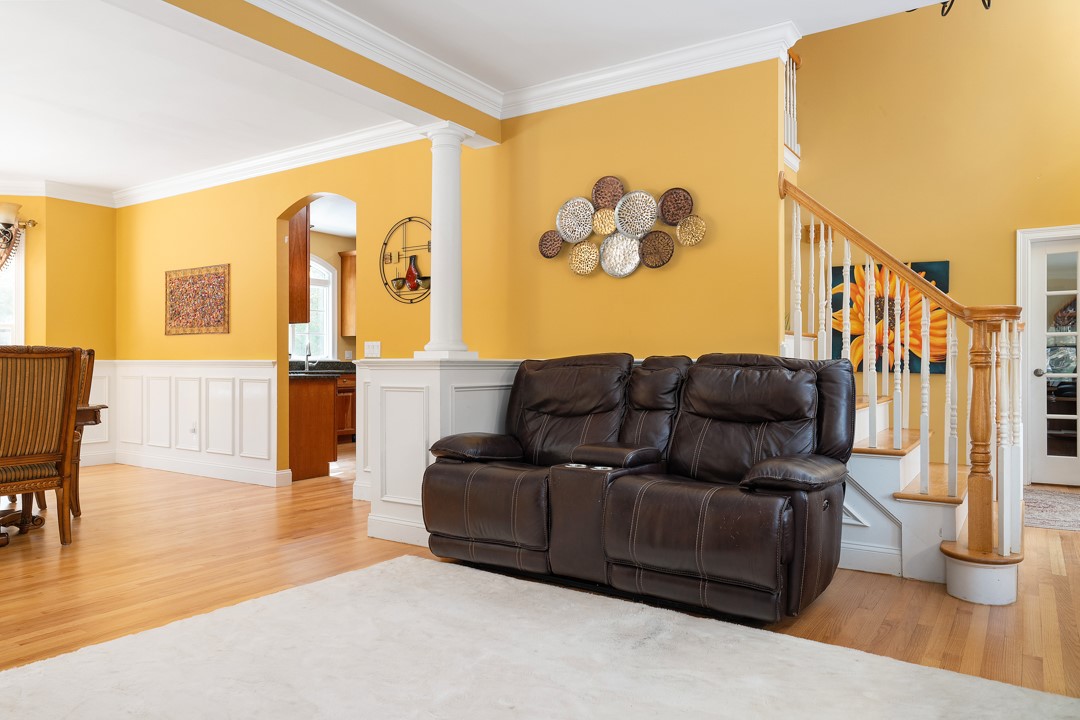
Living room with a dark leather reclining sofa, mustard-yellow walls, and a staircase.
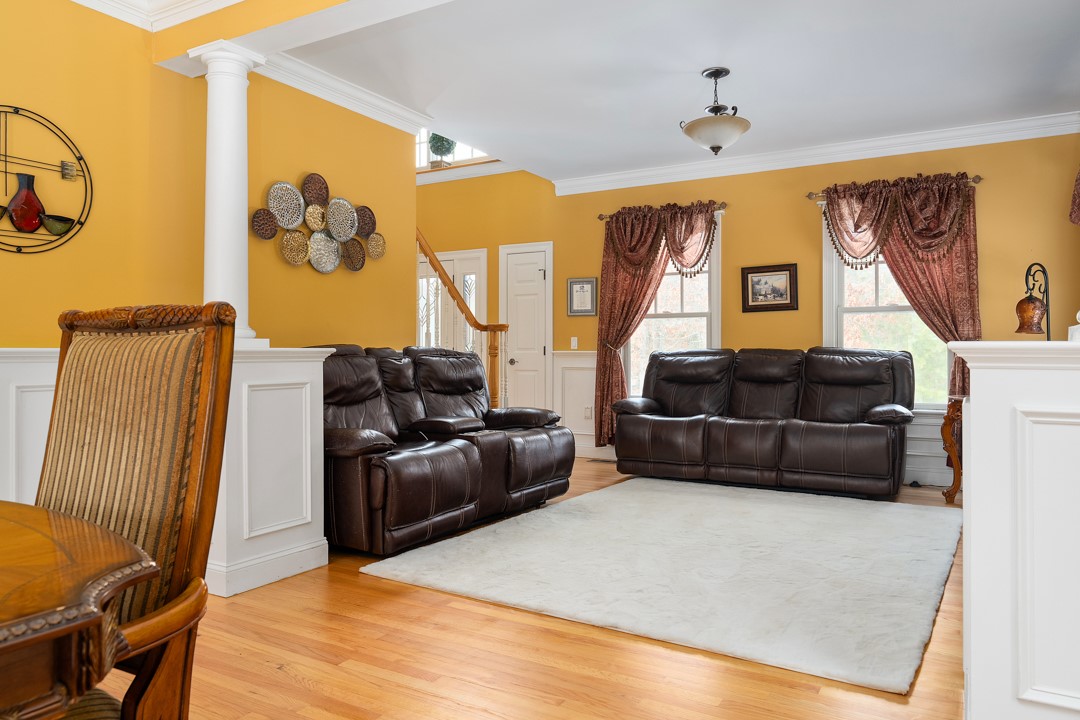
Living room with dark leather sofas, mustard-yellow walls, and a large pale rug.
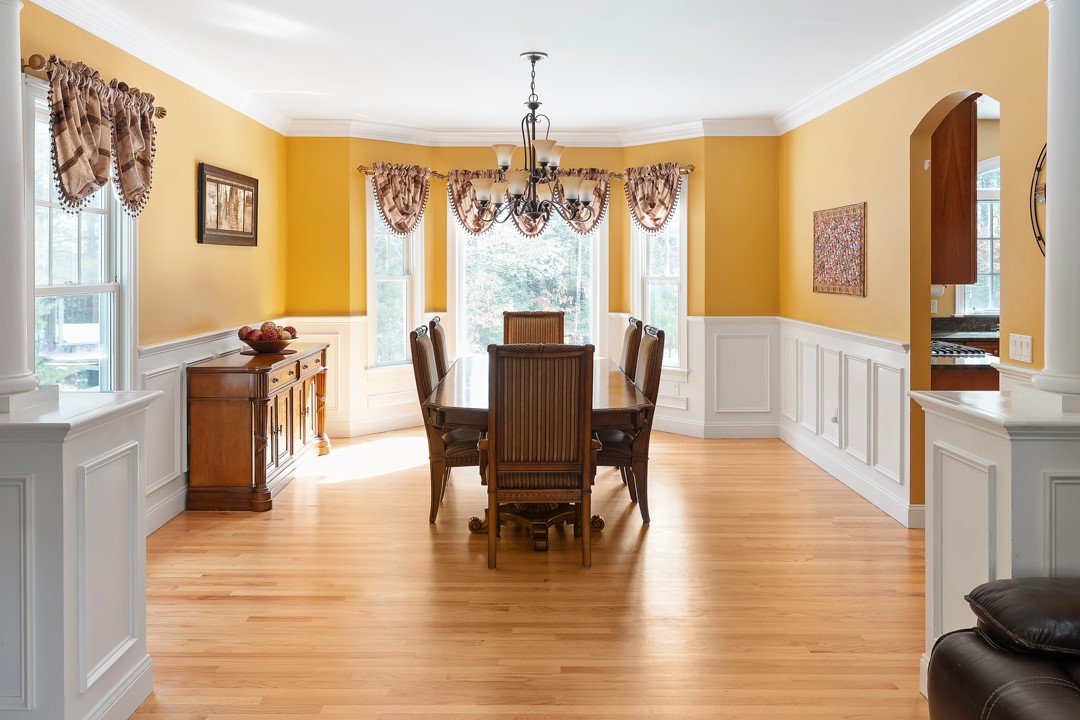
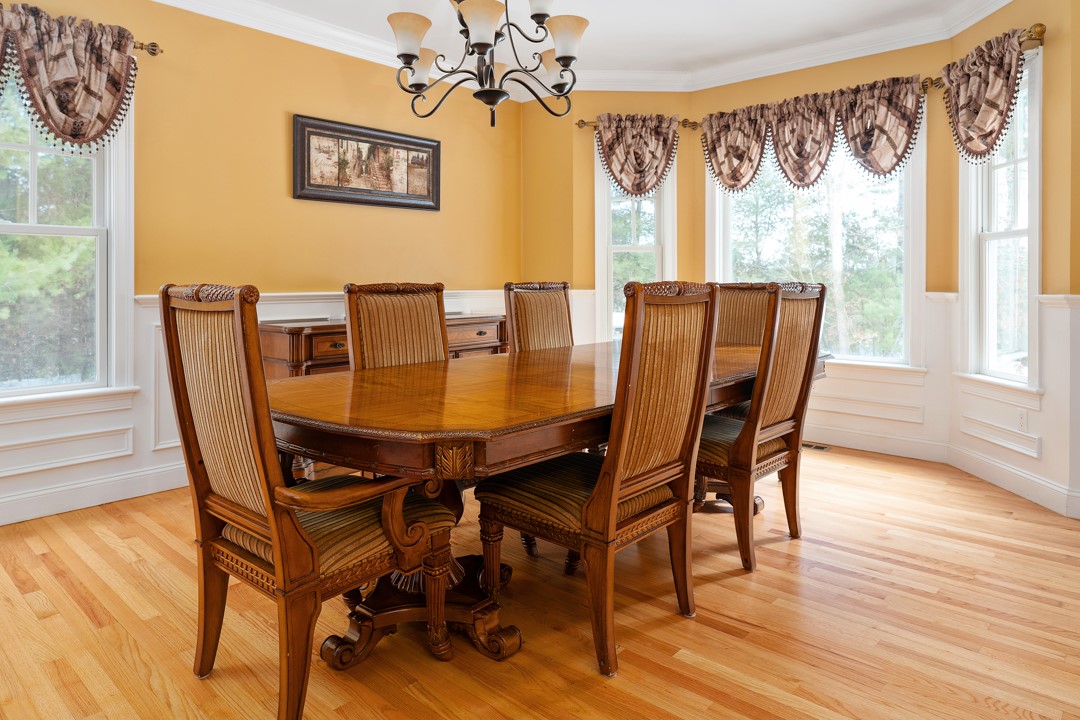
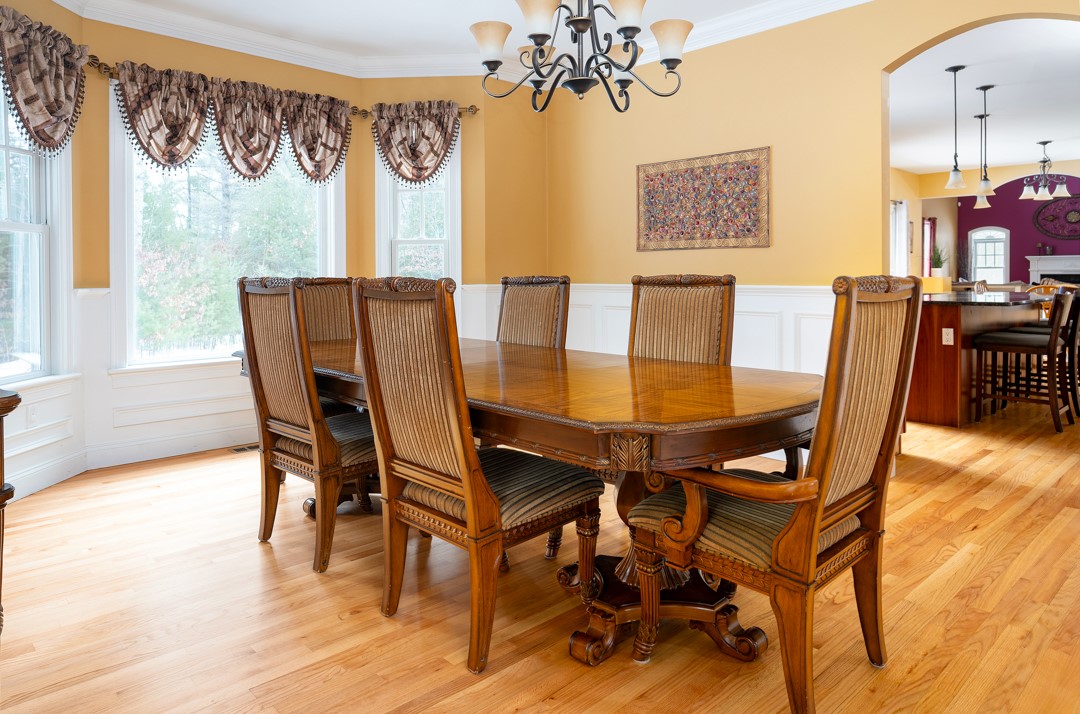
Dining room with a dark wood table, chandelier, golden walls, and tall daylight-filled windows.
Dining room with a carved wooden table, upholstered chairs, and tall windows with patterned valances.
Dining room with a carved wood table, upholstered chairs, tall curtained windows, and hardwood floors.
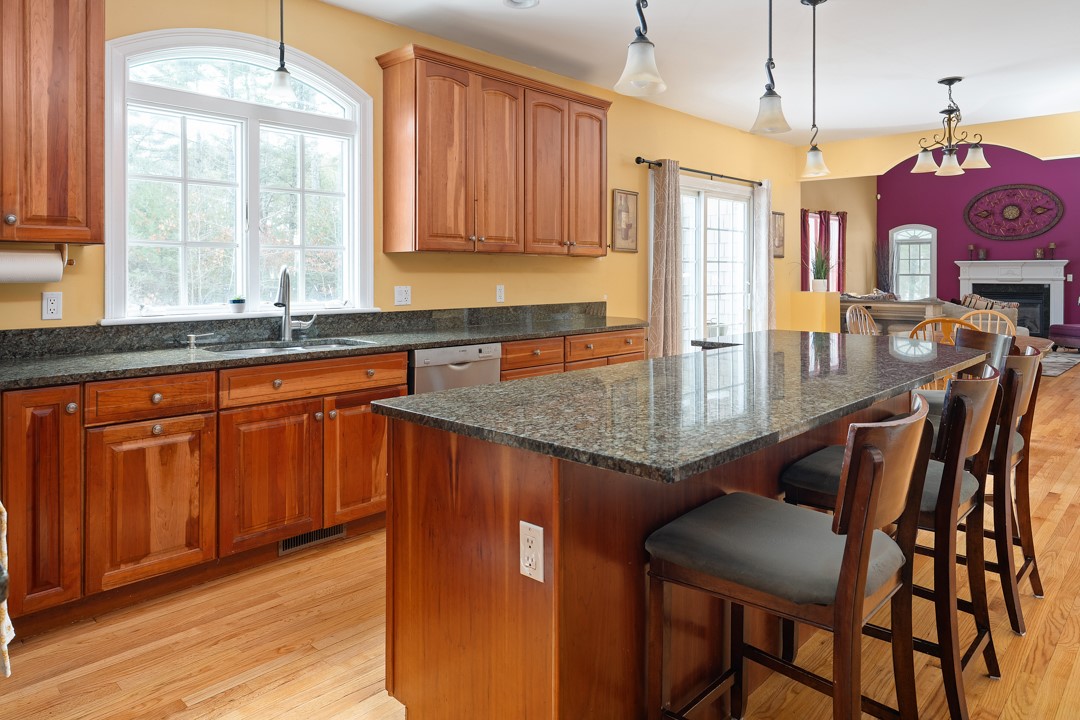
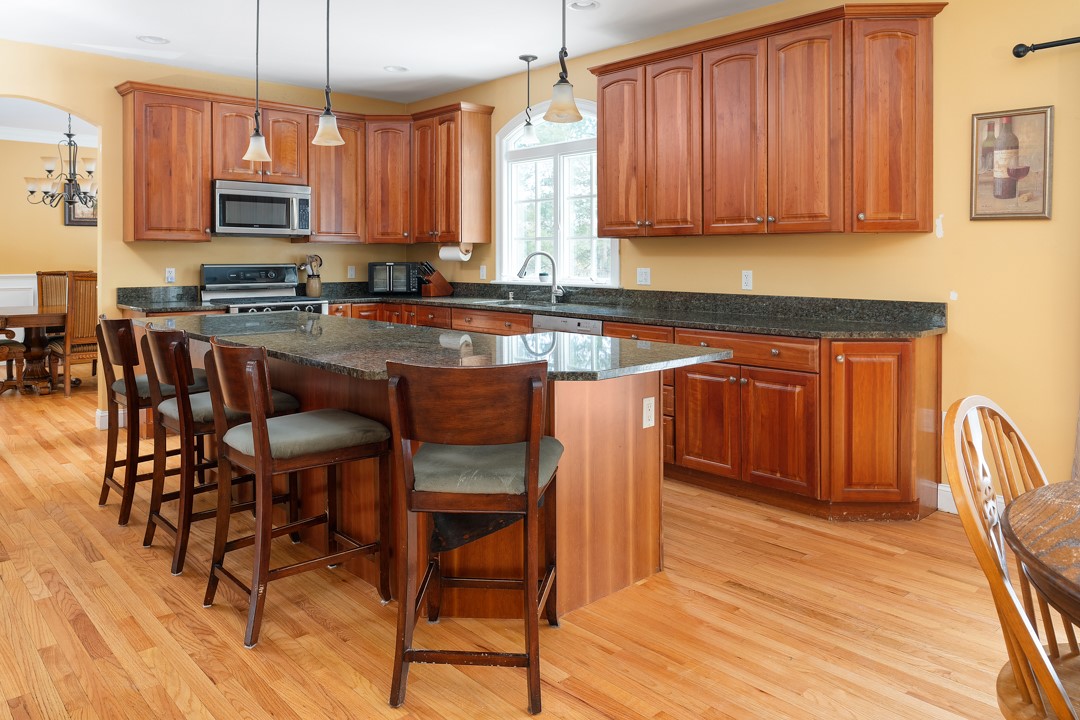
Kitchen with cherry cabinets, granite counters, and a large island with bar seating.
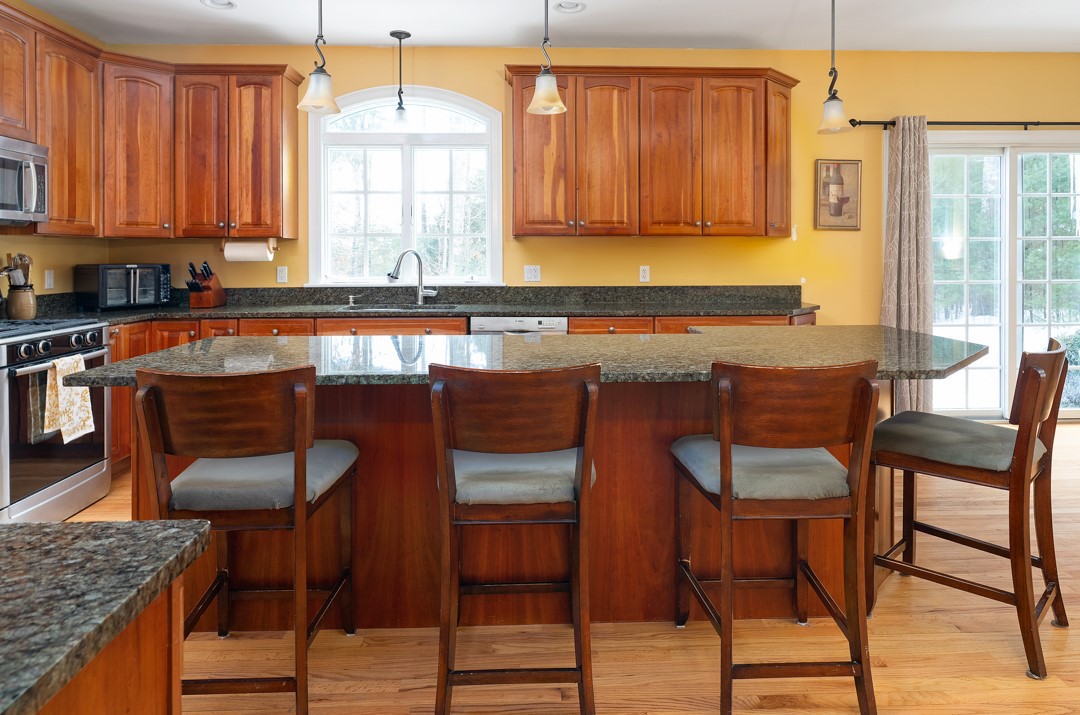
Kitchen with cherry wood cabinets, granite counters, and a large island with bar seating.
Kitchen with wood cabinetry, granite island, bar stools, and hardwood floors.
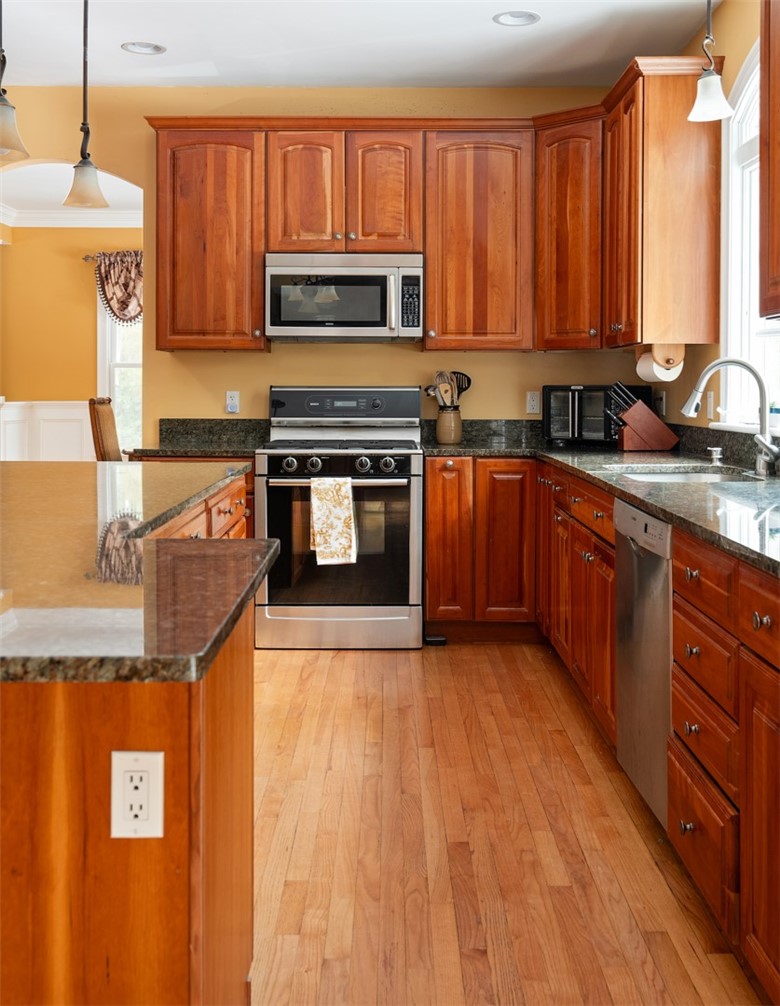
Kitchen with cherry cabinets, granite counters, stainless steel appliances, and a hardwood floor.
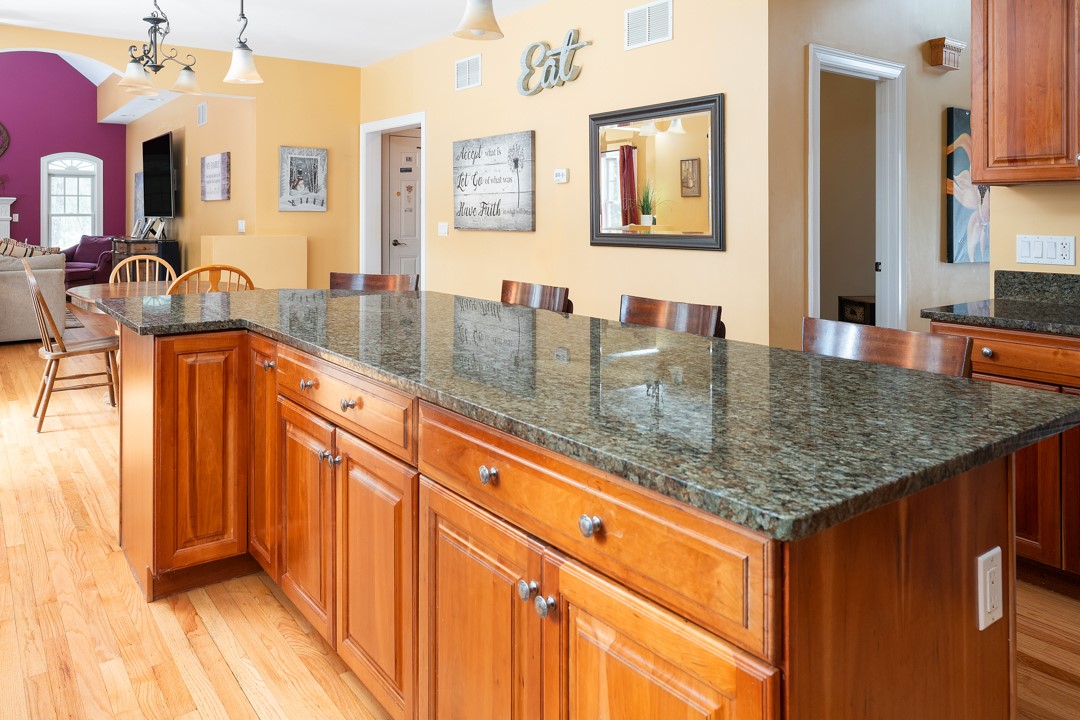
Kitchen with a large granite island, warm wood cabinetry, and an adjoining living area.
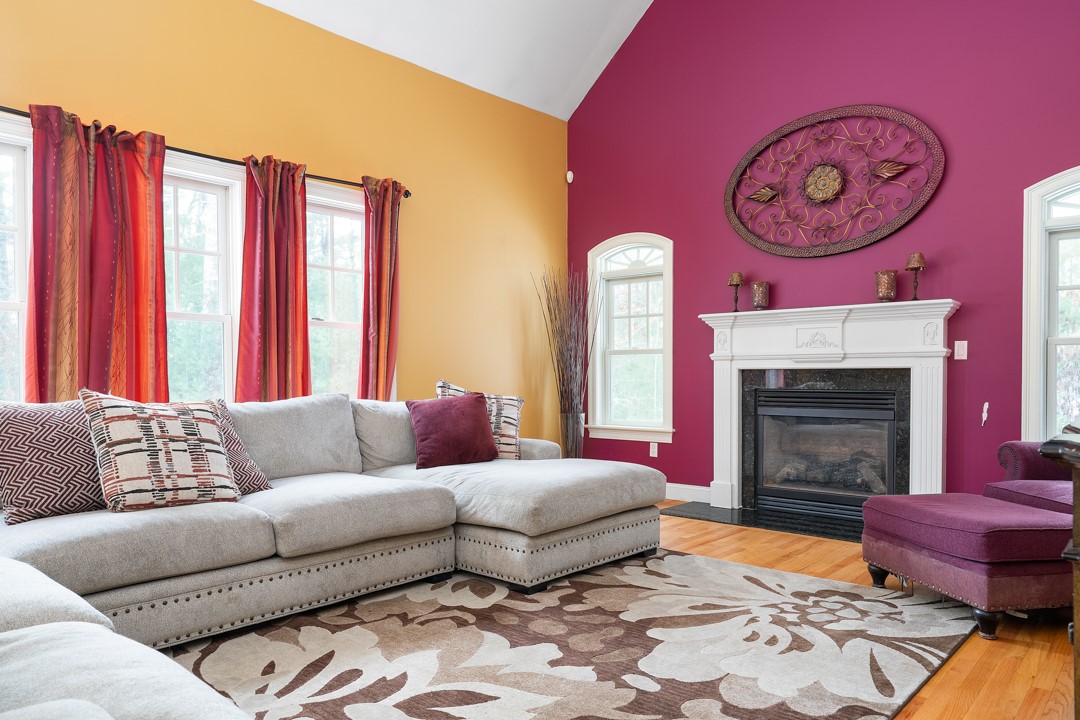
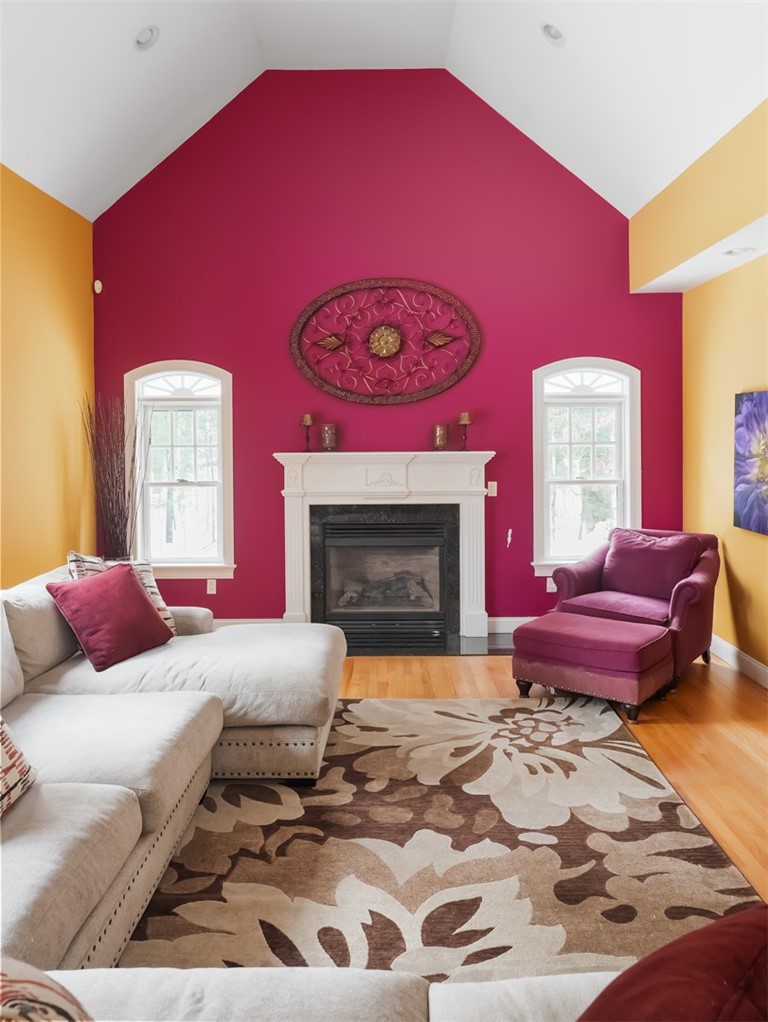
Living room with a gray sectional, patterned rug, white fireplace, and bold yellow and magenta walls.
Living room with a vaulted ceiling, magenta accent wall, white fireplace, and pale sectional sofa.
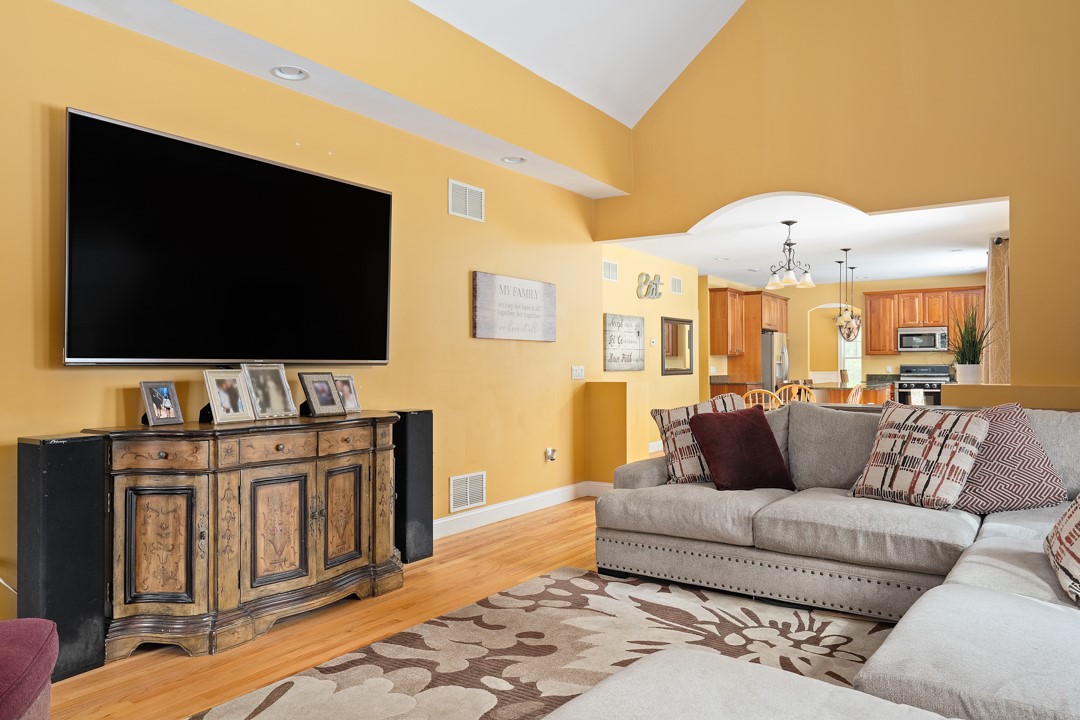
Living room with a gray sectional, large wall-mounted TV, and open kitchen beyond.
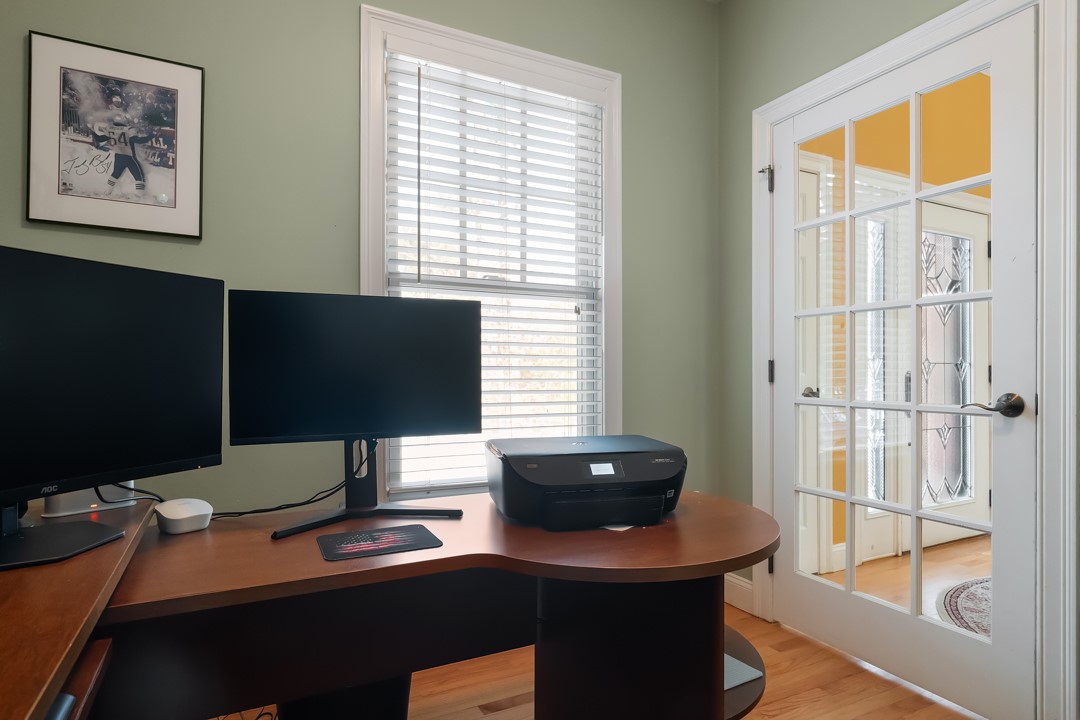
Home office with a curved desk, dual monitors, printer, and glass-paneled door.
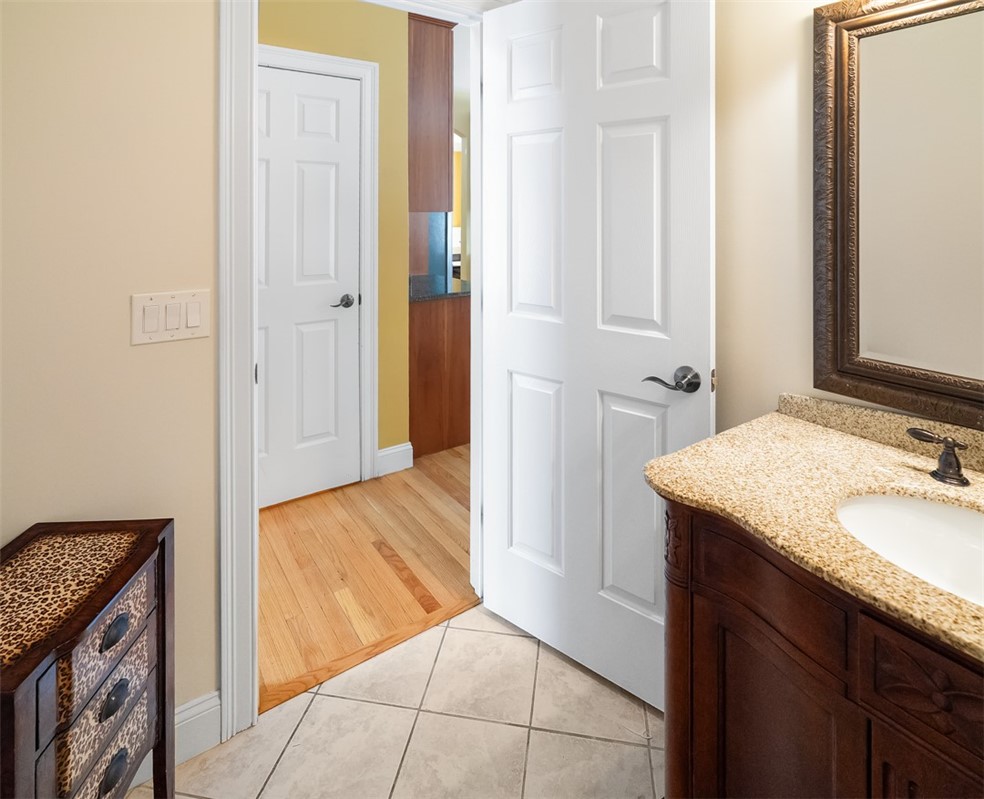
Bathroom vanity with a speckled granite counter beside an open doorway to a hardwood hallway.
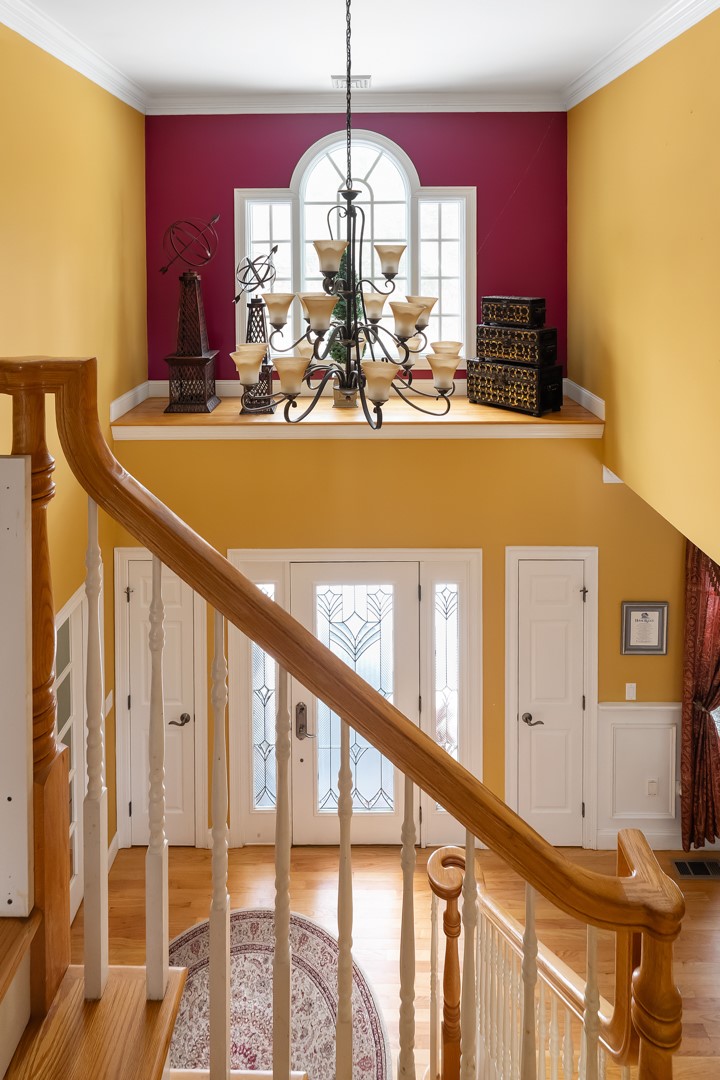
Two-story foyer with a curved wood staircase, decorative glass entry doors, and a chandelier beneath an arched window.
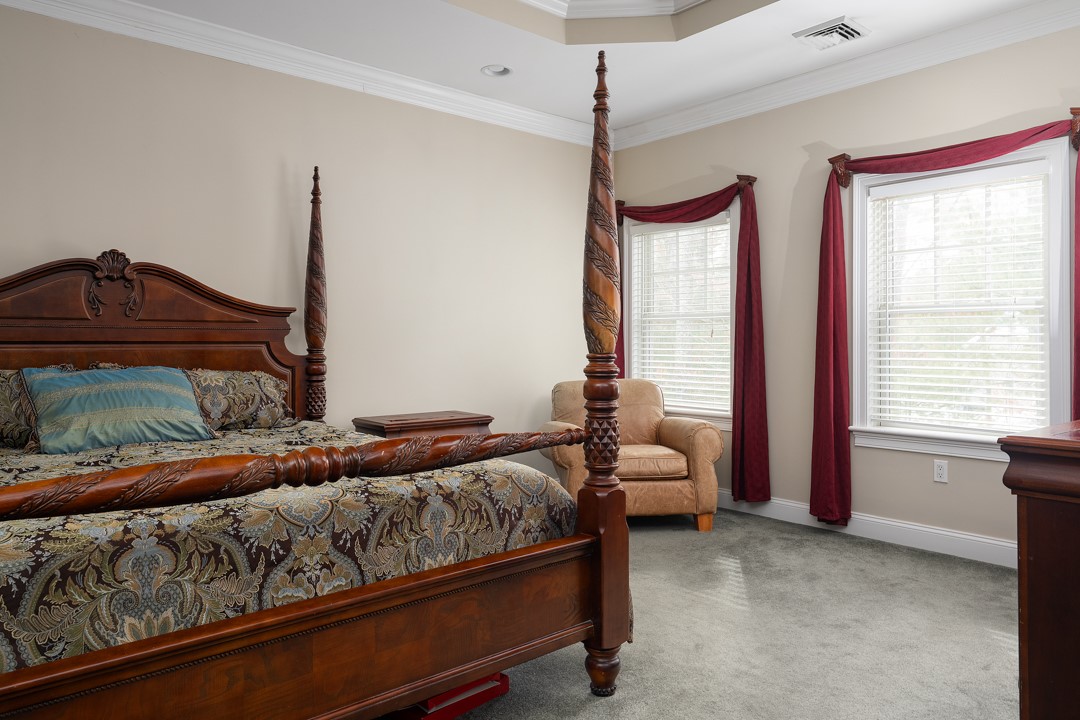
Bedroom with a carved four-poster bed, patterned bedding, and burgundy curtains framing two windows.
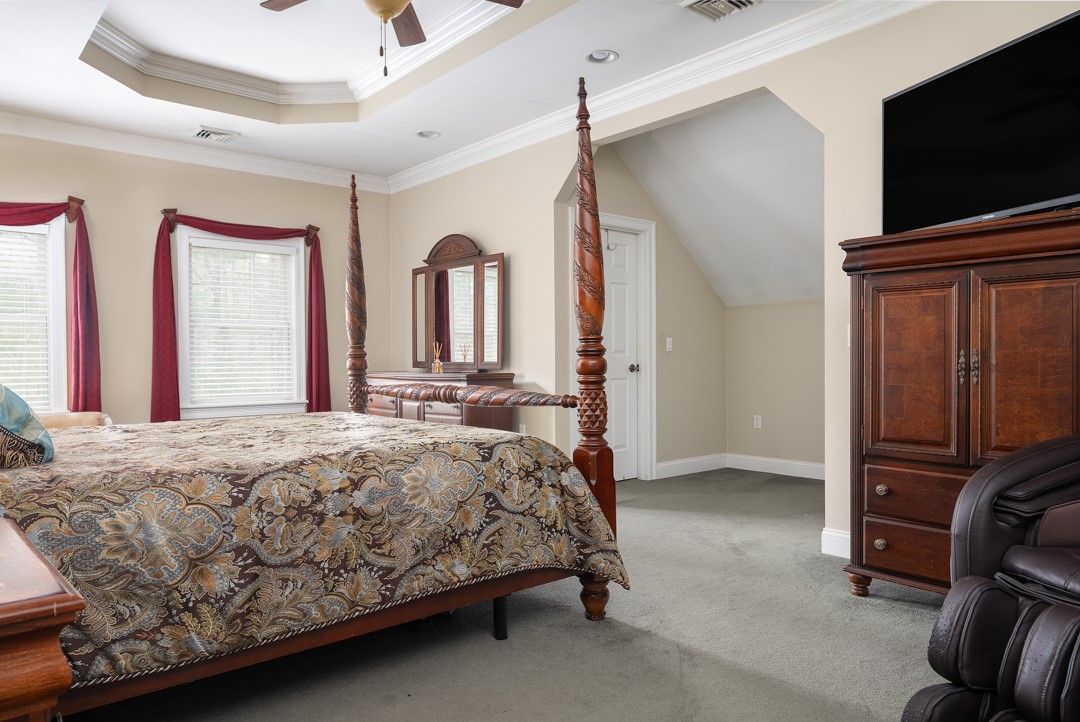
Bedroom with a carved four-poster bed, burgundy window valances, and a wooden armoire.
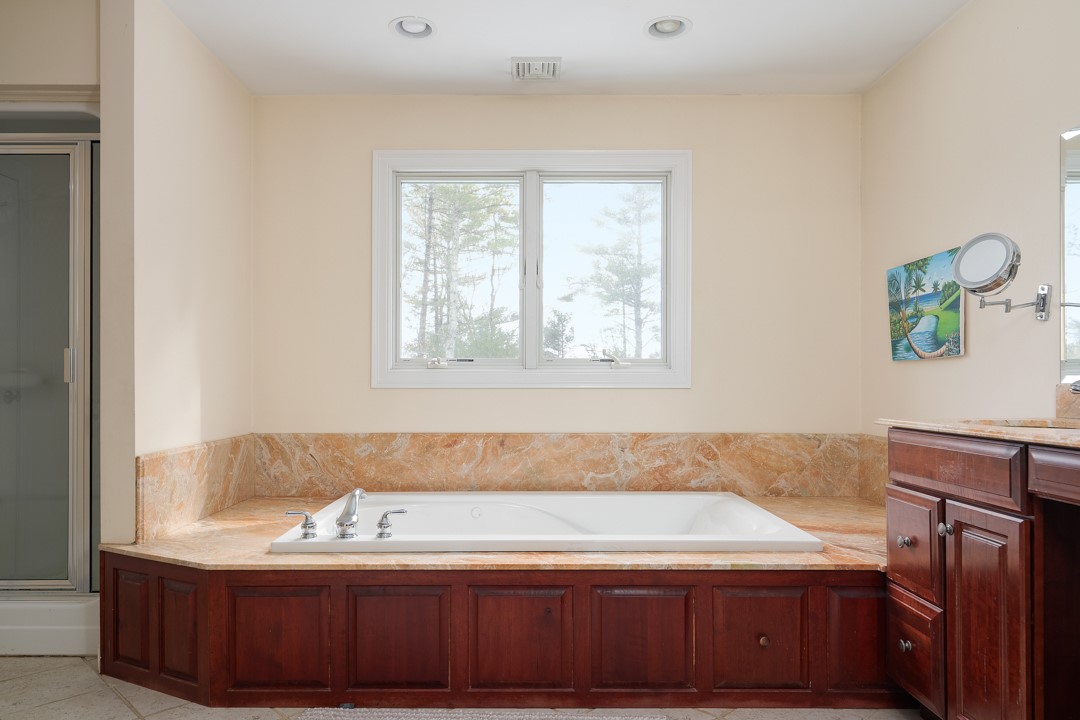
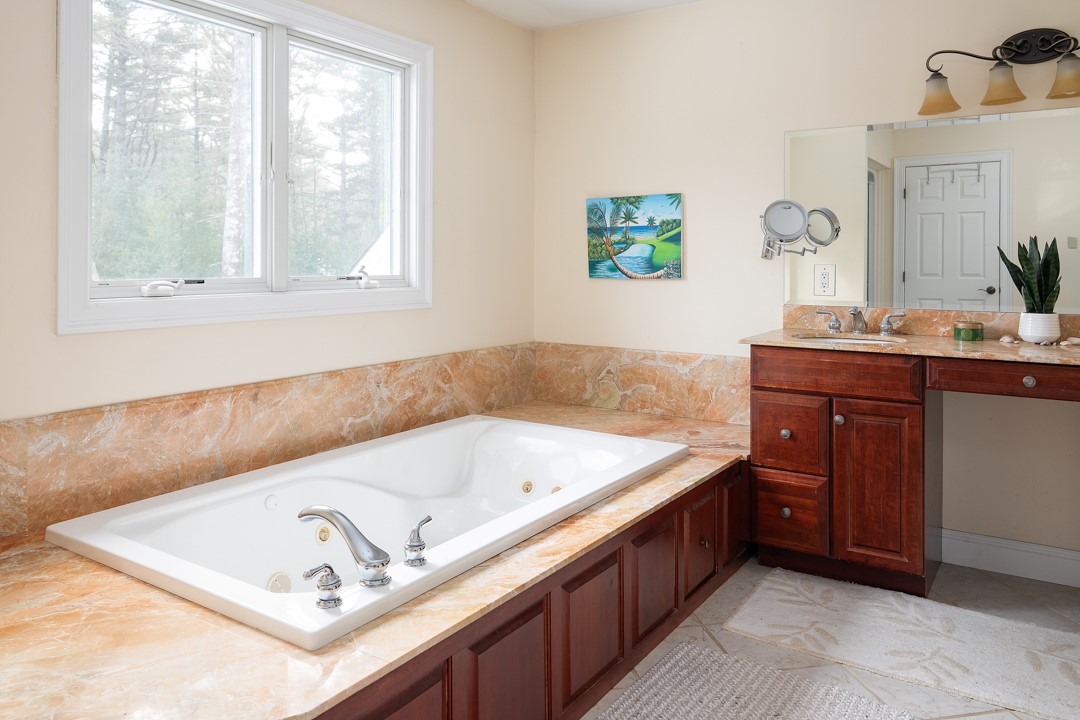
Bathroom with a built-in soaking tub, tan marble surround, dark wood cabinetry, and a window above.
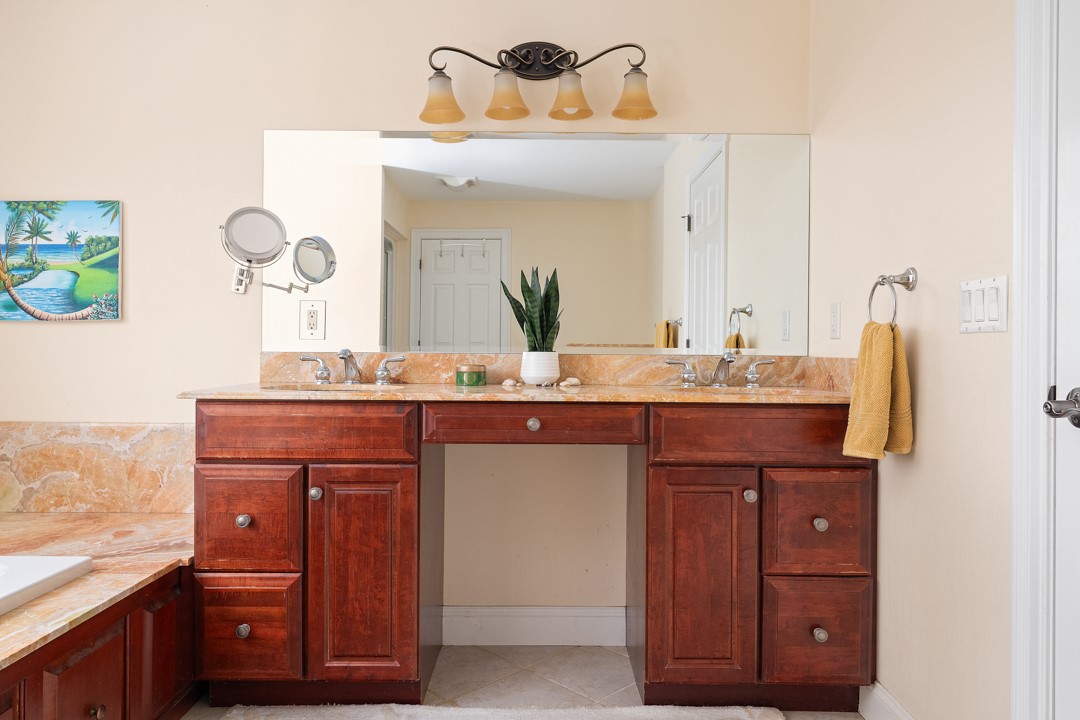
Bathroom with a double-sink vanity, reddish-brown cabinetry, and marble-look counters.
Bathroom with built-in soaking tub, peach-toned stone counters, dark wood cabinets, and a large window.
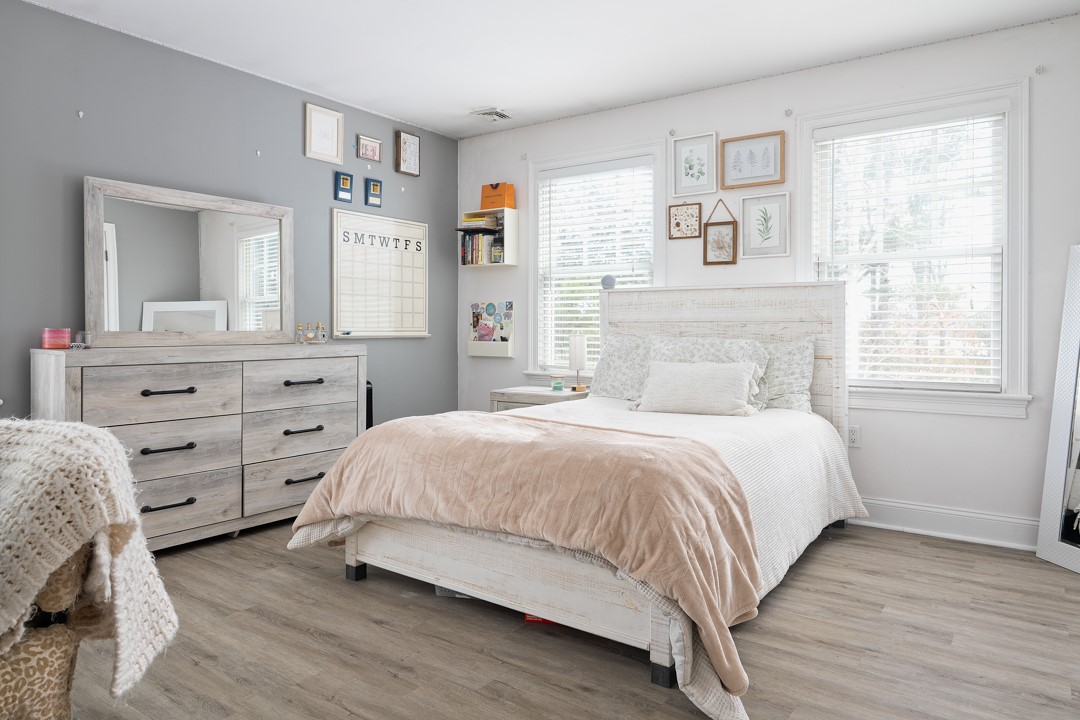
Bedroom with a white bed, blush blanket, gray dresser, and two bright windows.
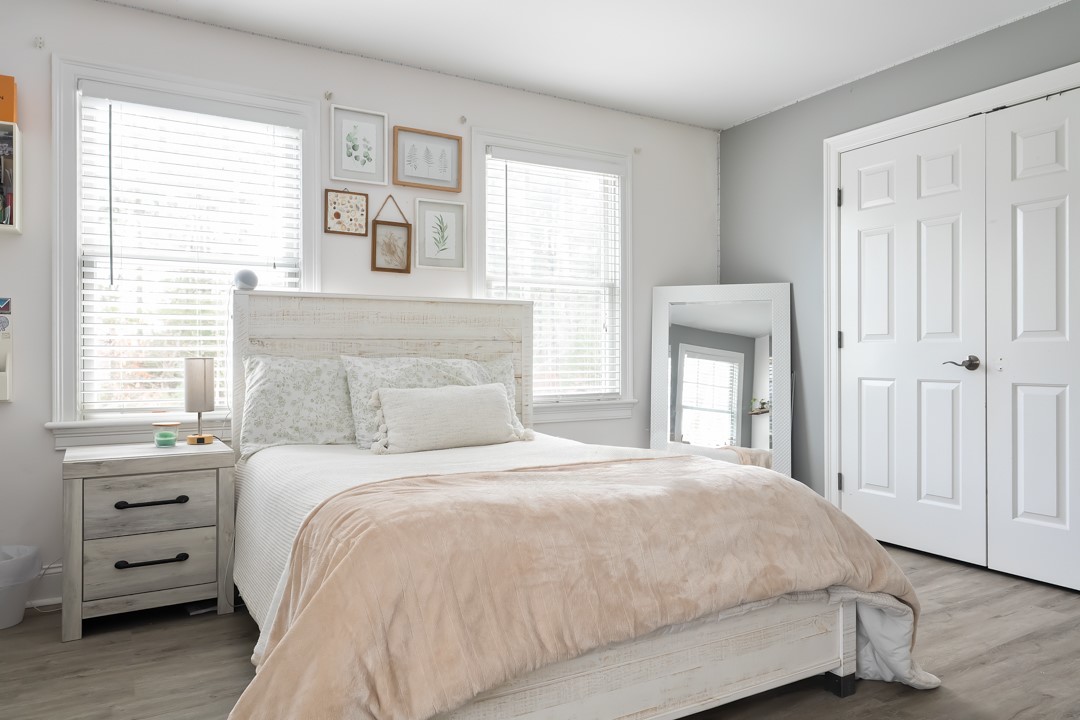
Bedroom with pale blush bedding, framed botanical prints, and two bright windows.
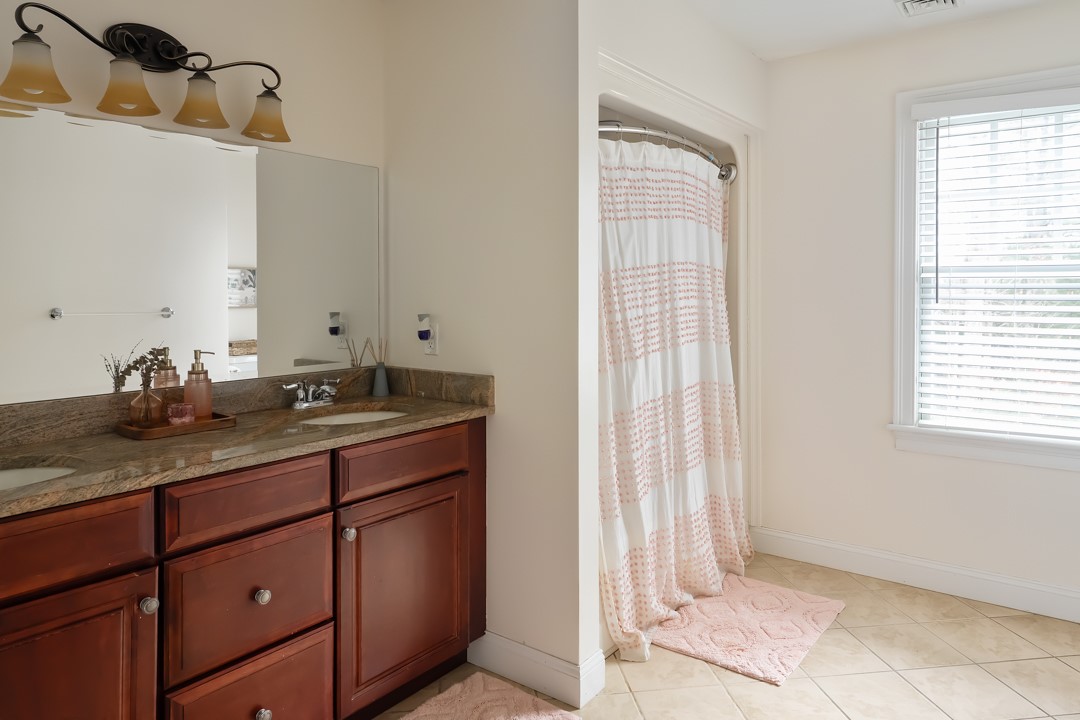
Bathroom with dark wood double vanity, patterned shower curtain, and tiled floor.
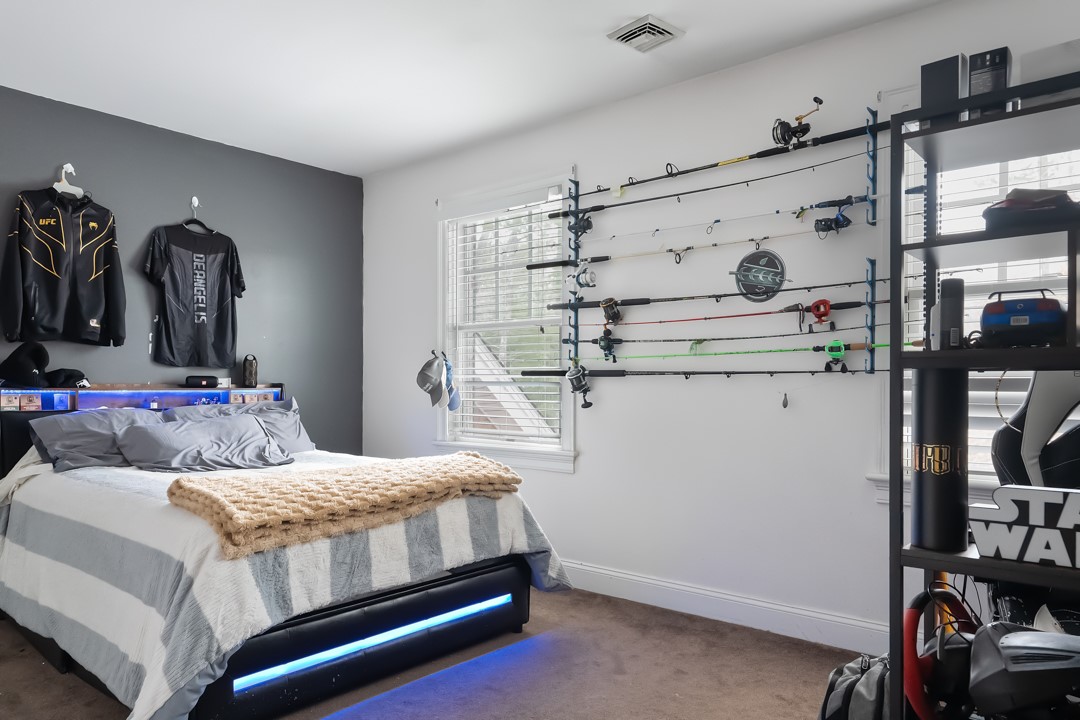
Bedroom with a bed, fishing rods displayed on the wall, and a tall shelving unit.
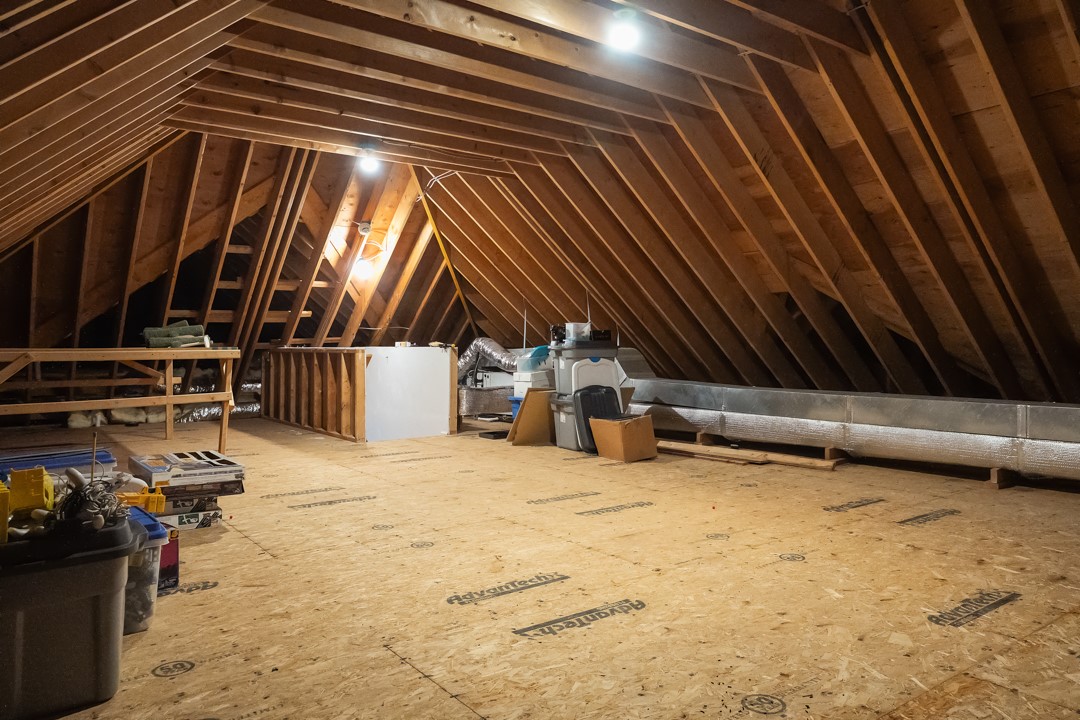
Unfinished attic with exposed rafters, plywood flooring, and HVAC ductwork.
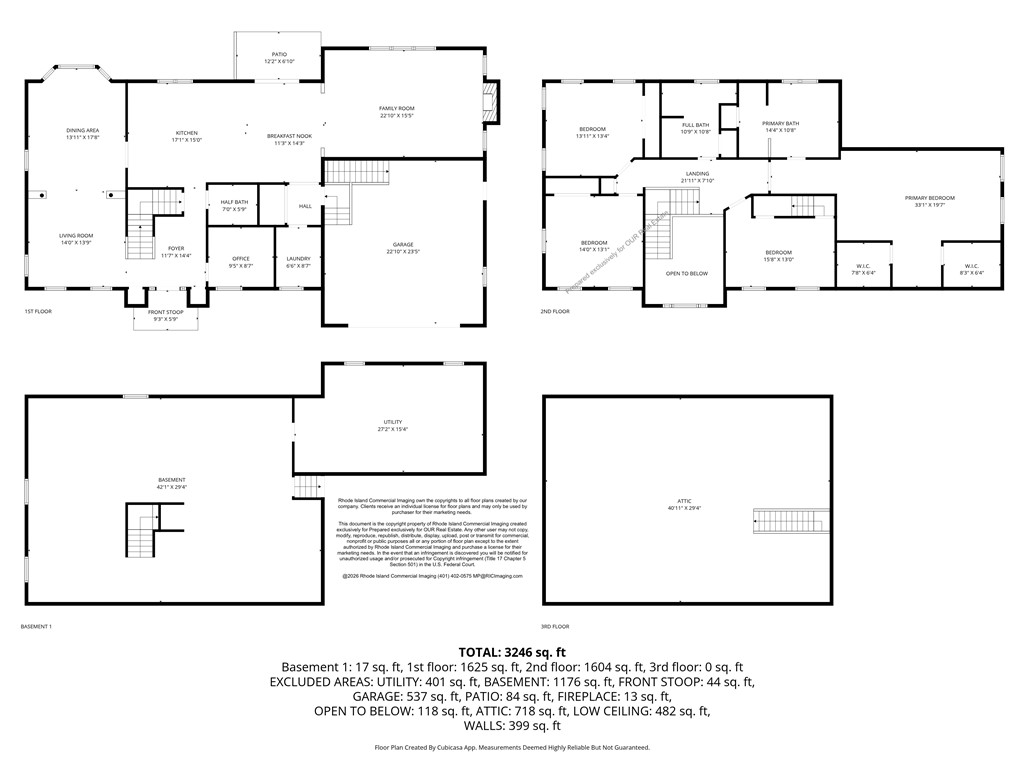
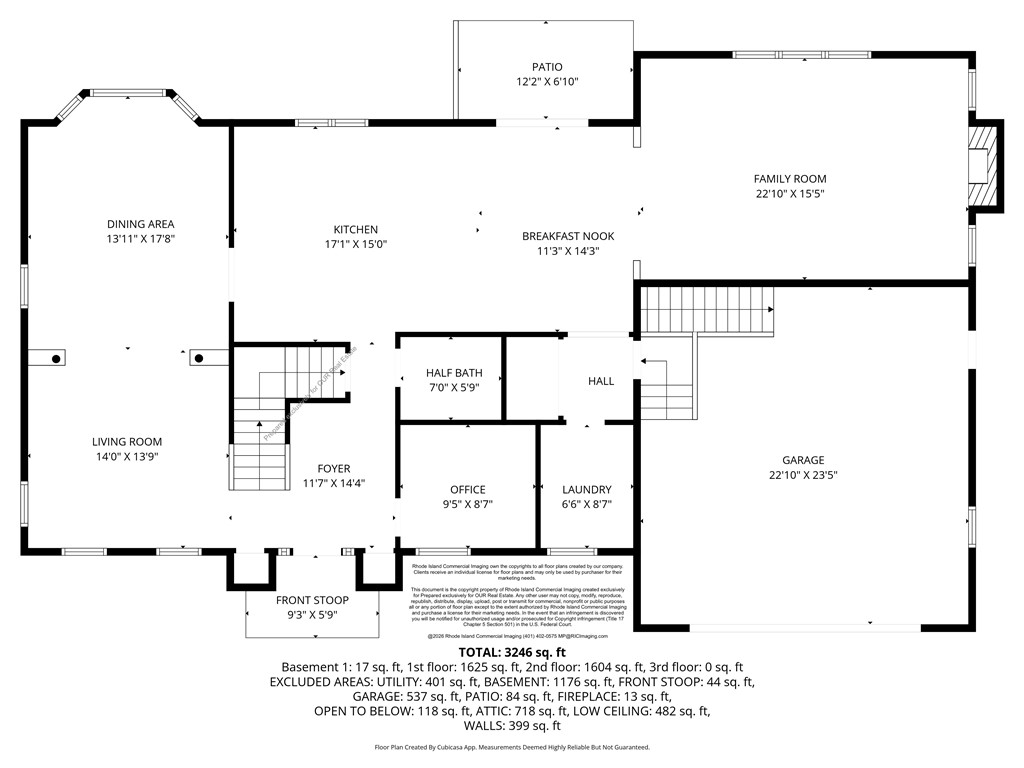
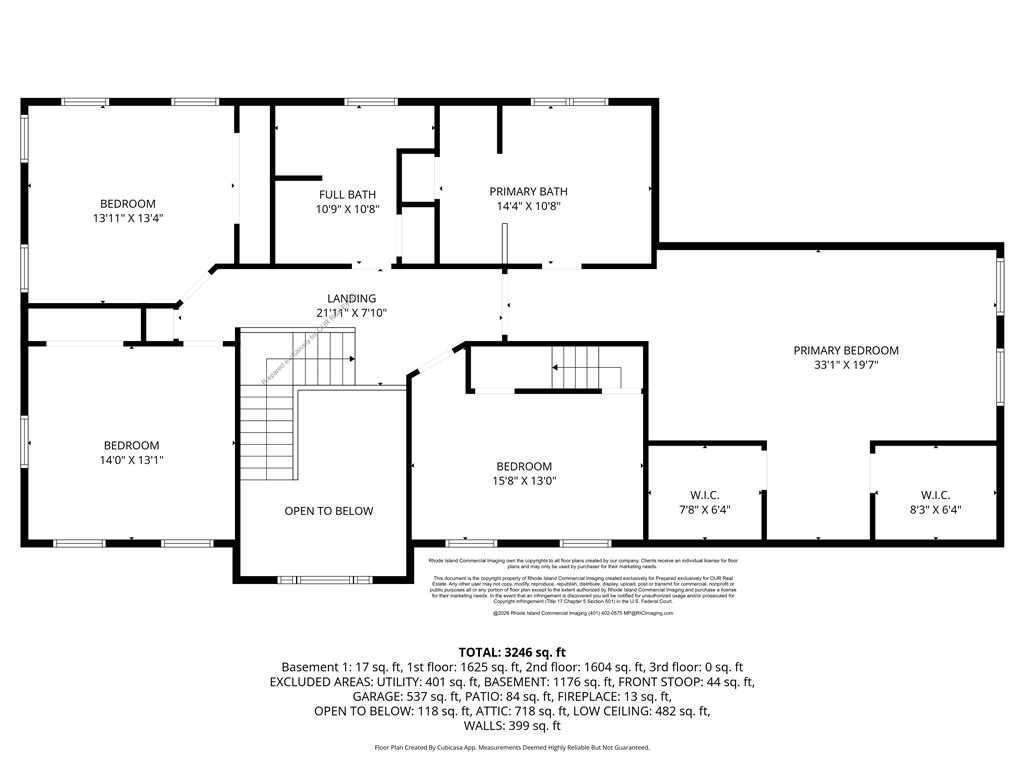
Multi-level floor plan showing the home’s rooms, basement, attic, and total square footage.
Floor plan showing the home’s labeled rooms, dimensions, garage, patio, and front stoop.
Floor plan with three bedrooms, a primary suite, two walk-in closets, and an open-to-below area.
VIEW PHOTOS
Courtesy of Our Real Estate, 401-835-7778
$825,000

2 St Josephs Way

4 Beds 3 Baths 3,286 Sq.Ft. 1.85 Acres

Description

Tucked away on a quiet cul-de-sac, this beautifully updated 4-bedroom, 2.5-bath brick Colonial sits on 1.85 private acres and offers over 3,300 square feet of spacious, move-in ready living. Built in 2007, this home features a bright and open layout with a granite kitchen, cherry cabinetry, and seamless flow into the main living areas, perfect for entertaining. The impressive family room showcases cathedral ceilings and a fireplace, creating a warm and inviting focal point. The oversized primary suite provides a true retreat with walk-in closets and a spa-like bath featuring marble finishes and a whirlpool tub. Hardwood floors, central air, and quality finishes throughout enhance both comfort and style. A full, unfinished third floor offers excellent potential for additional living space, ideal for a den, family room, home office, or gym. Enjoy the best of both worlds with peaceful, wooded surroundings and convenient access to Route 138 near URI, just minutes from I-95. The Wood River is located nearby, offering access for canoeing and seasonal fishing. Complete with a 2-car garage, full basement, and generous parking, this is a rare opportunity to own a spacious, updated home in a desirable setting.

Share Property

Location

2 St Josephs Way, Hopkinton, RI 02832

Status

Pending

Mortgage Calculator

Estimate your monthly mortgage payment, including the principal and interest, property taxes, and HOA. Adjust the values to generate a more accurate rate.
All estimates are provided for informational purposes only. Actual amounts may vary.
$0,000 Your Payment 20 15 65
$0,000 Your Payment
Lauren Mailloux

Lauren Mailloux

TITLE

Principal Broker

Property Amenities

Interior
Fireplace Insert, Gas
Appliances Oil Water Heater
Flooring Hardwood
Total Bedrooms: 4
Half Bathrooms: 1
Full Bathrooms: 2
Other Interior Features Attic
Area & Lot
Total area 3,286 Sq.Ft.
Lot Area 1.85 Acres
Living area 3,286 Sq.Ft.
MLS® ID 1408650
Year Built 2007
Architecture Styles Contemporary, Colonial
Type Residential
Status Pending
Exterior
Stories 2
Air conditioning Central Air
Heat type Forced Air, Heat Pump, Oil
Water Source Well
Garage Space 2.0
Sewer Septic Tank
Parking Attached, Garage
Finance
Sales Price $825,000
Real Estate Tax $10,871 yearly
Two-story brick house with green shutters and a snow-covered front yard.

360 Virtual Tour

Take a tour of this property
Two-story brick house with green shutters and a snow-covered front yard.

Schedule a Showing

We would love to show you our beautiful property. Please select your preferred date and time below. An agent will be in touch shortly to confirm your appointment.

Schedule a Showing

We would love to show you our beautiful property. Please select your preferred date and time below. An agent will be in touch shortly to confirm your appointment.
Thank you for your interest in 2 St Josephs Way, Hopkinton, RI 02832. We are reviewing your request and will be in touch shortly!

Work With Us

Experience the ultimate satisfaction of working with OUR Real Estate, a trusted boutique agency in Newport, Rhode Island. Whether you're buying, selling, or renting residential or commercial properties, trust OUR Real Estate to navigate the complexities of real estate transactions and help you achieve your goals.