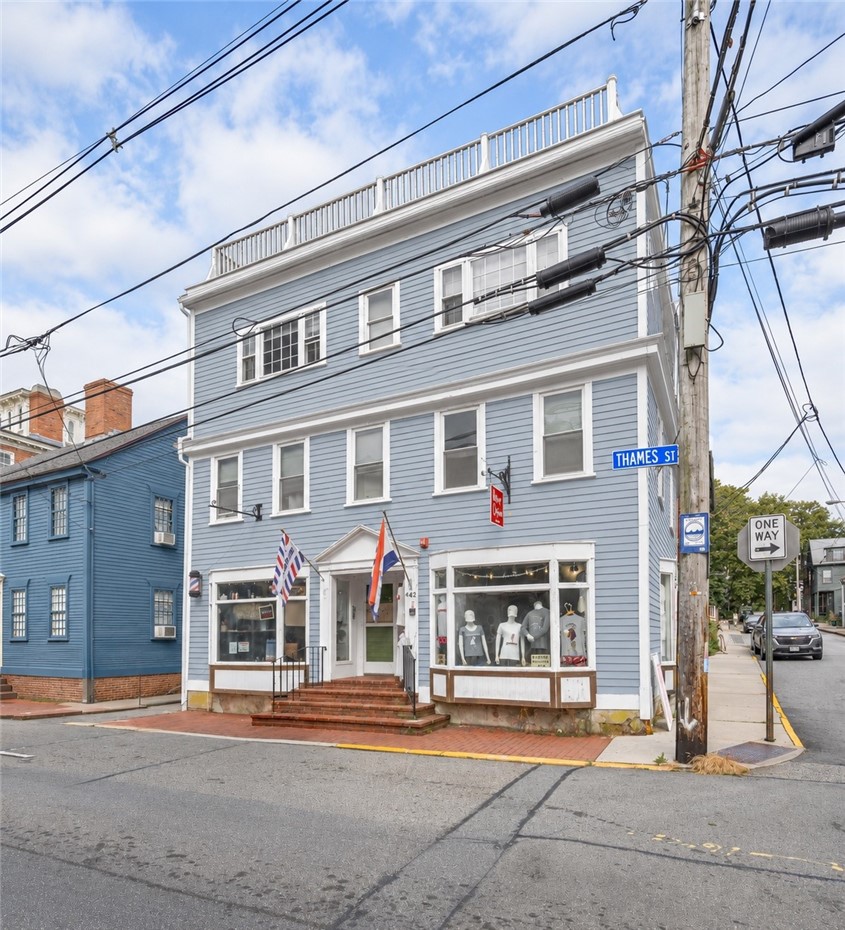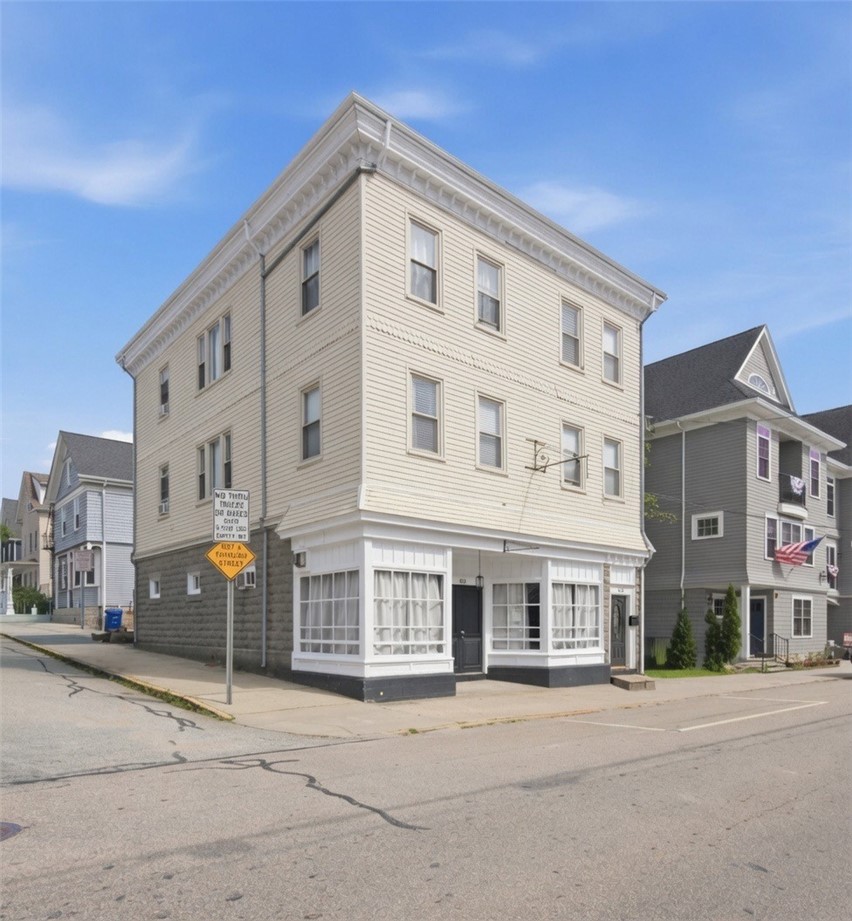
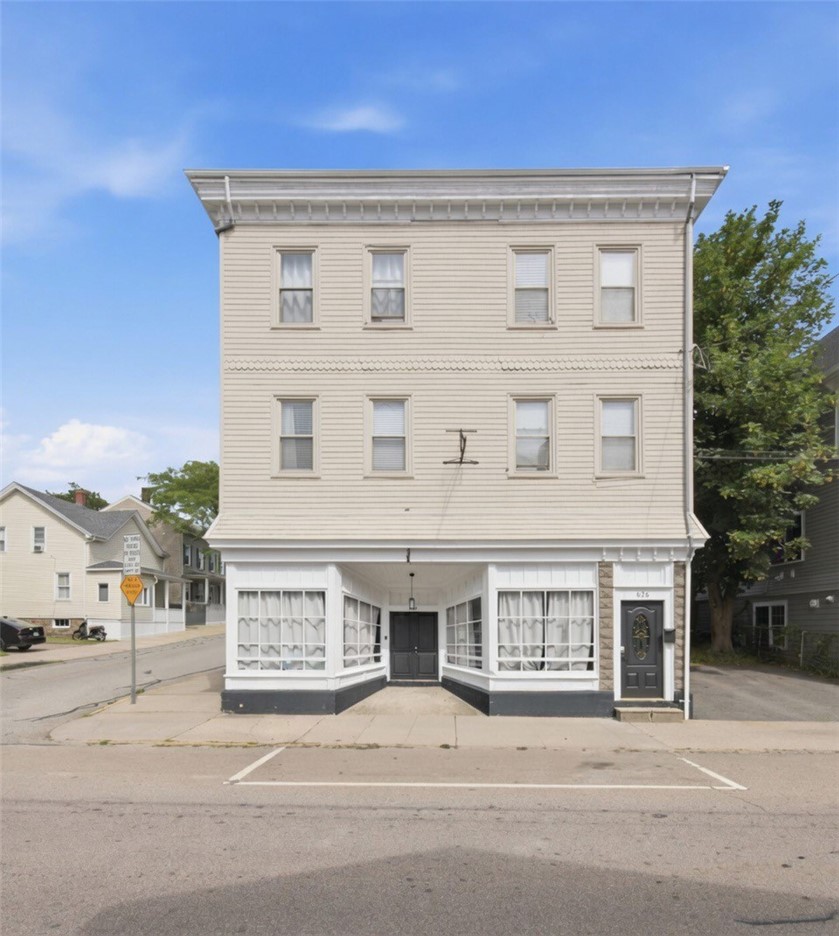
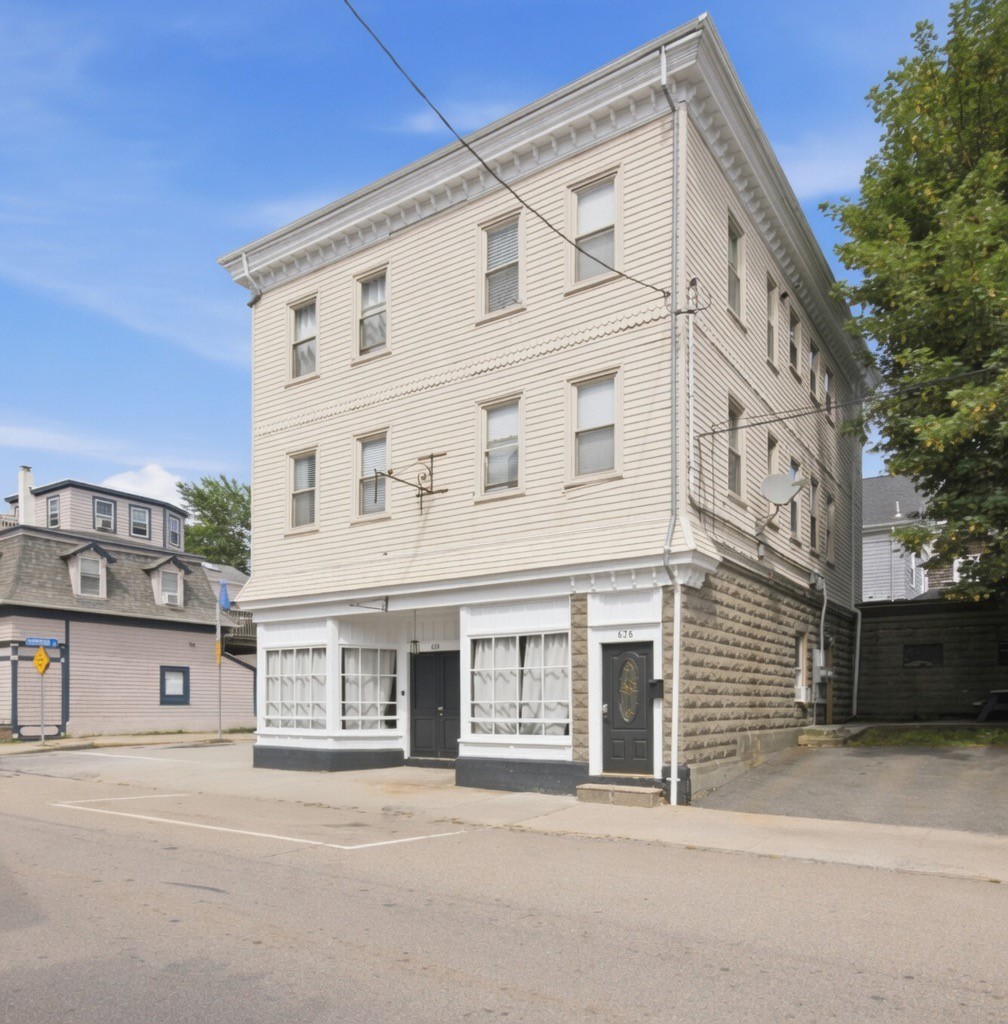
Three-story cream corner building with white storefront windows and a dark entrance door.
Three-story light-colored building with a ground-floor storefront and projecting bay windows.
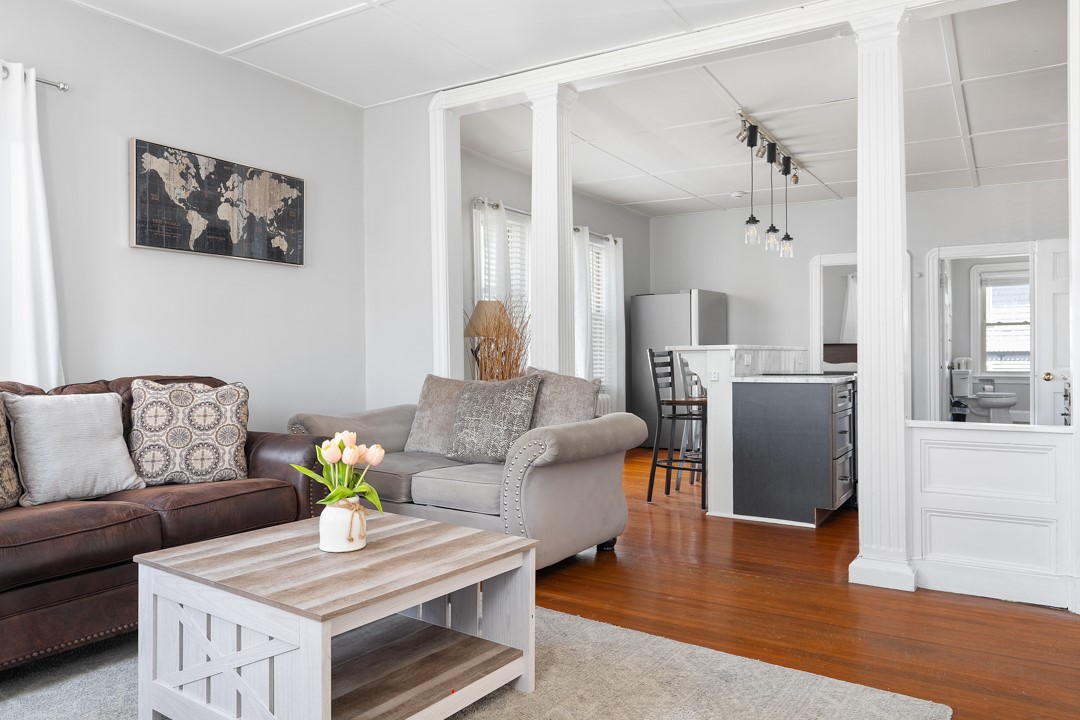
Living room with brown and gray sofas, flowers on a coffee table, and an open kitchen with a dark island.
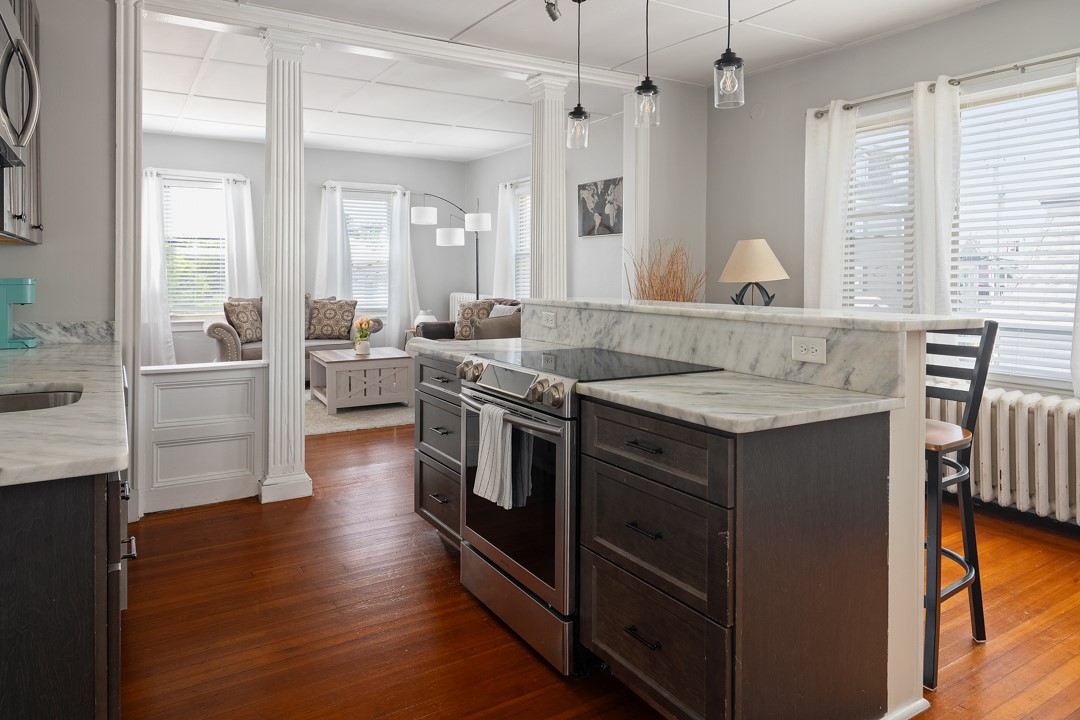
Kitchen with marble counters, dark cabinetry, and a stainless steel range opening to a furnished living room.
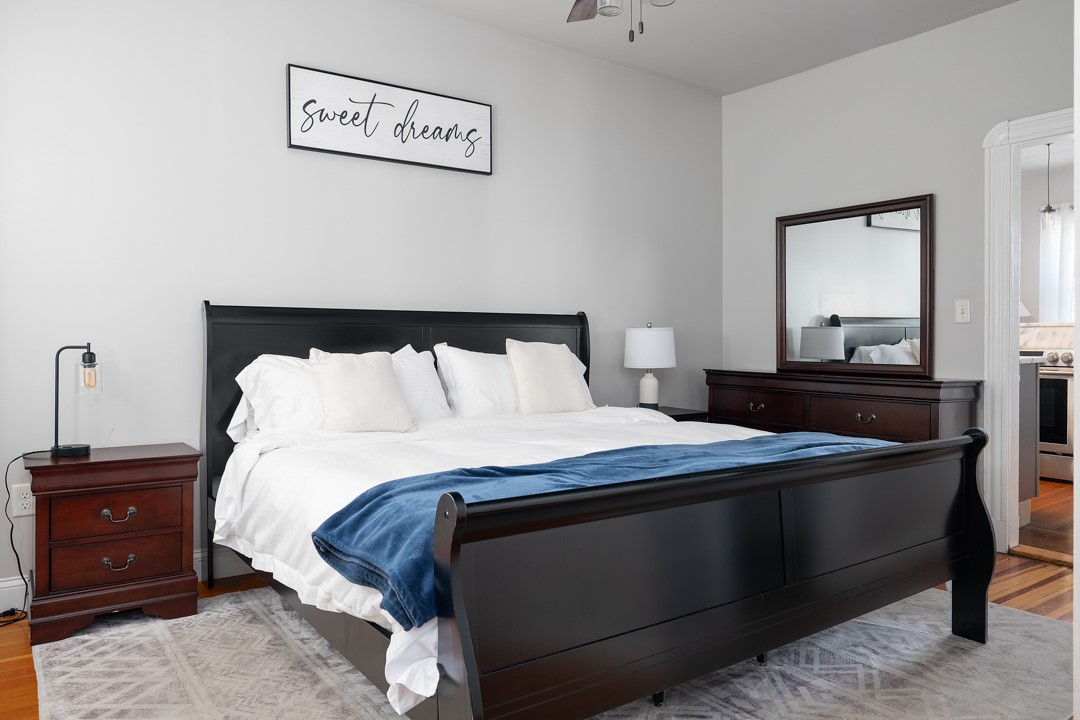
Bedroom with a dark wood bed, white bedding, blue throw, and matching dressers.
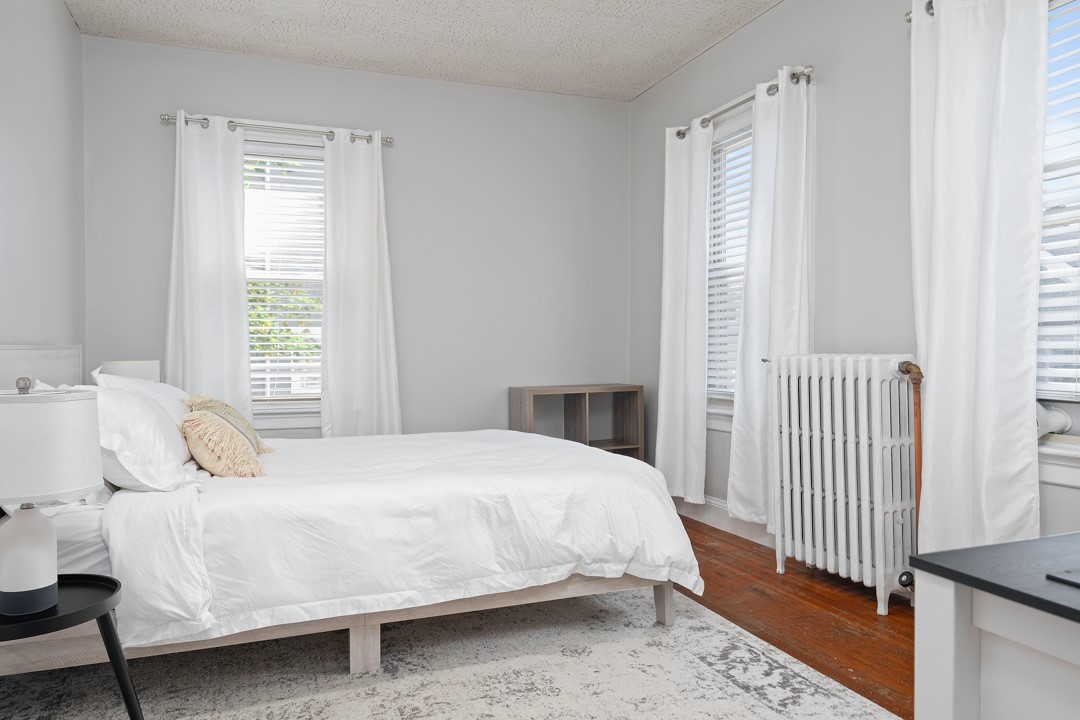
Bright bedroom with a white bed, tall curtained windows, and a vintage radiator.
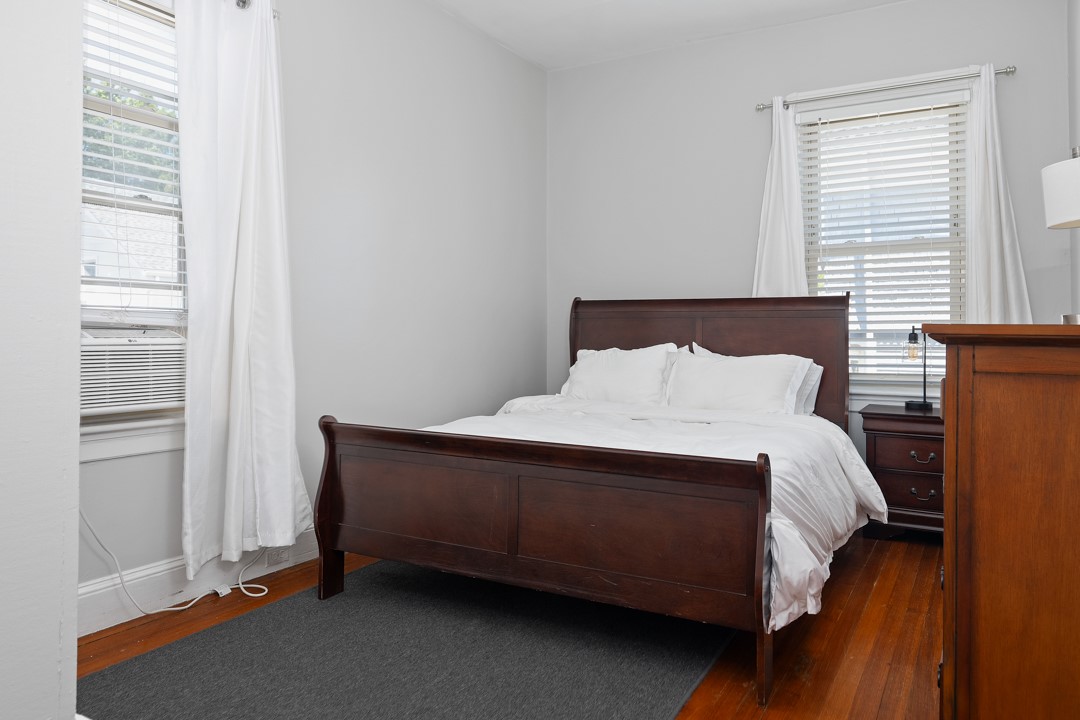
Bedroom with a dark wood bed, white linens, hardwood floors, and windows with blinds.
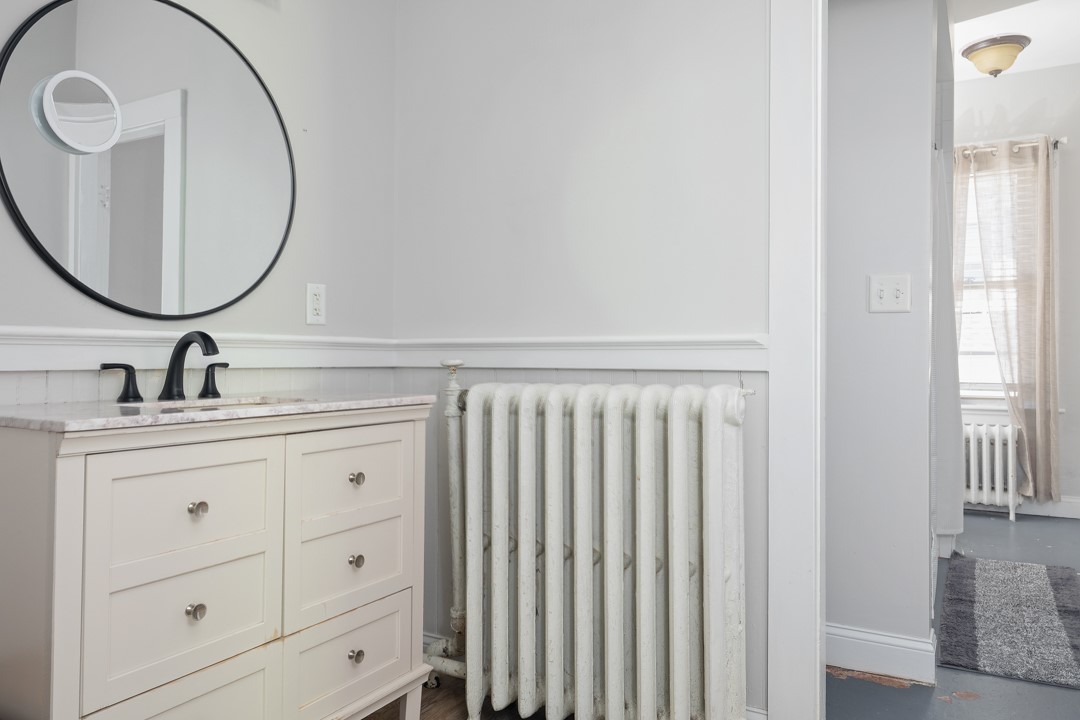
Bathroom vanity with a round mirror, white drawers, black faucet, and cast-iron radiator.
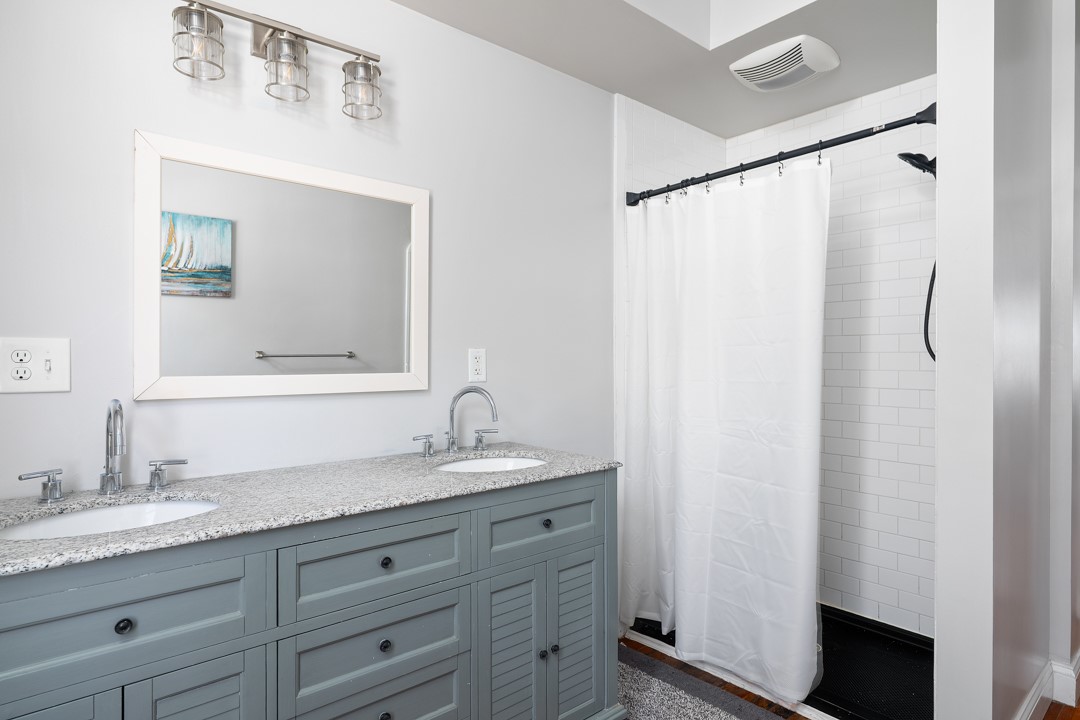
Bathroom with a double-sink gray vanity and white-tiled shower.
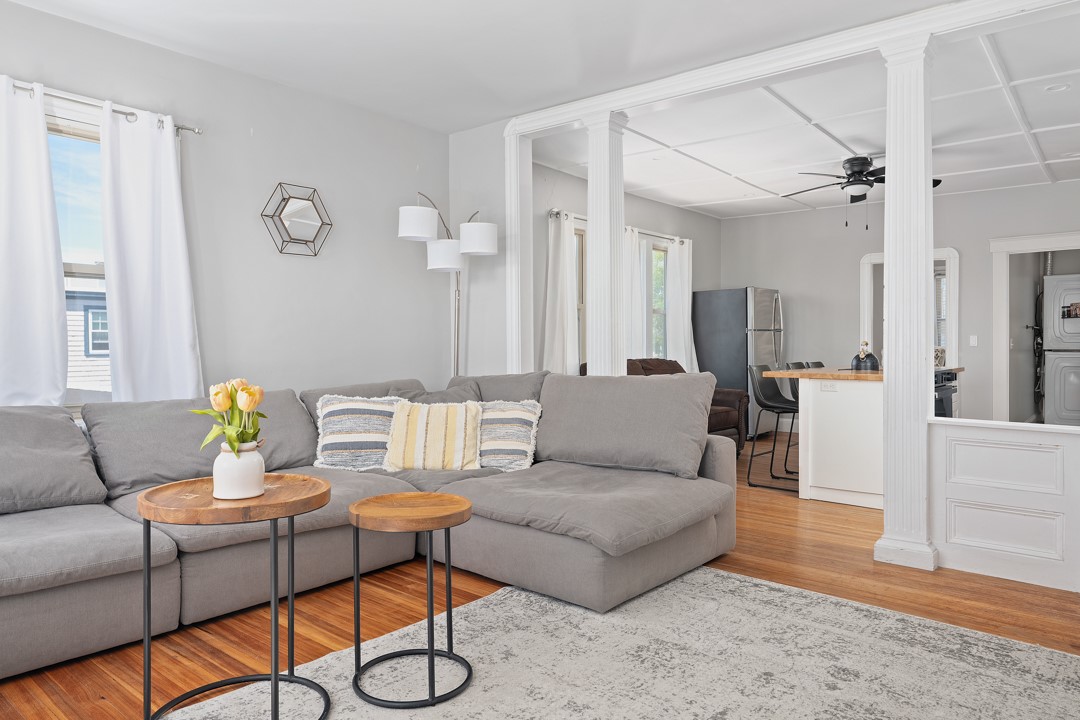
Living room with a gray sectional sofa and wood floors, opening to the kitchen and dining area.
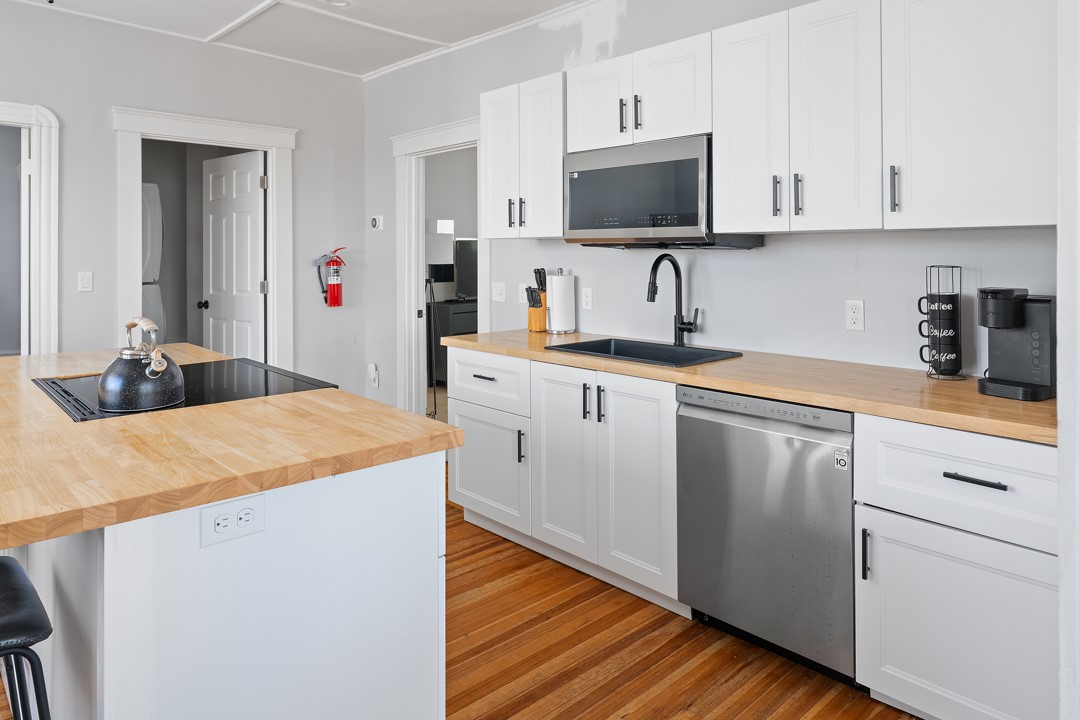
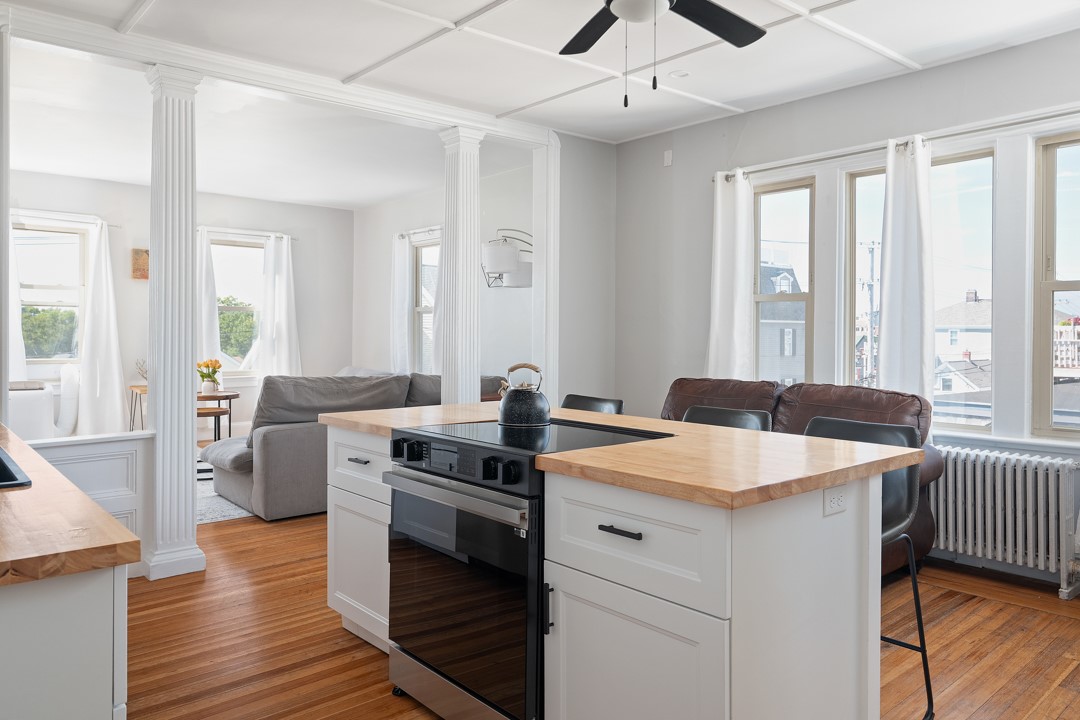
Kitchen with white shaker cabinets, butcher-block counters, a large cooktop island, and hardwood floors.
Kitchen with a large butcher-block island and built-in range opening to a living area.
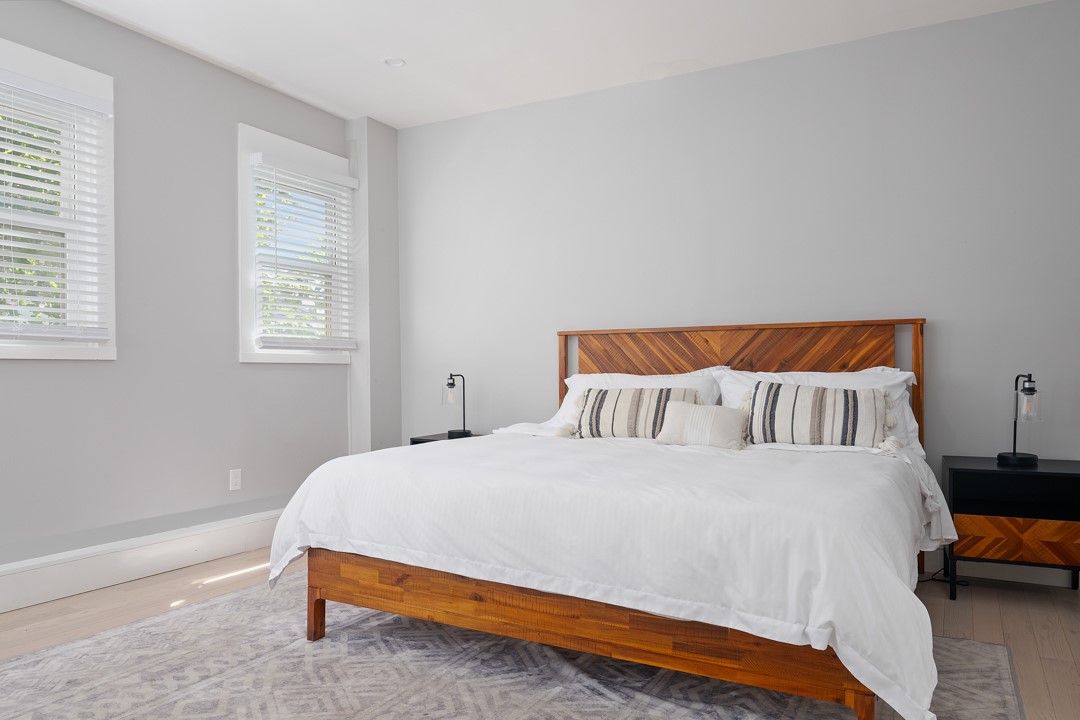
Bedroom with a wooden bed, white bedding, striped pillows, and two windows with blinds.
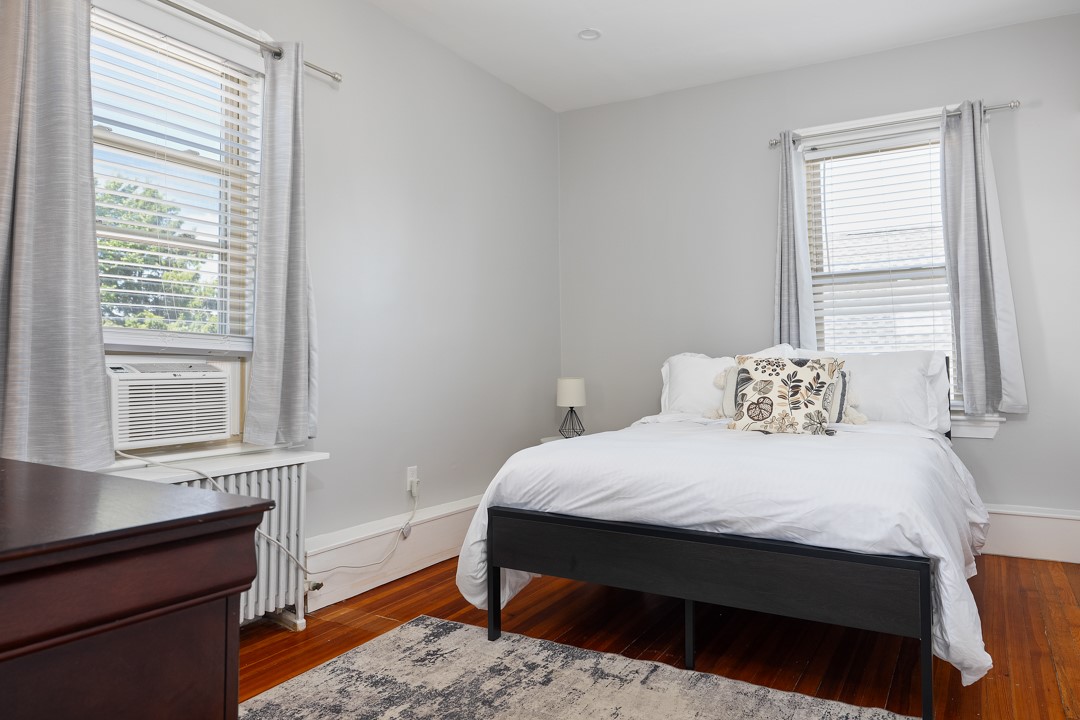
Staged bedroom with white bedding, two curtained windows, hardwood floors, and a window air conditioner.
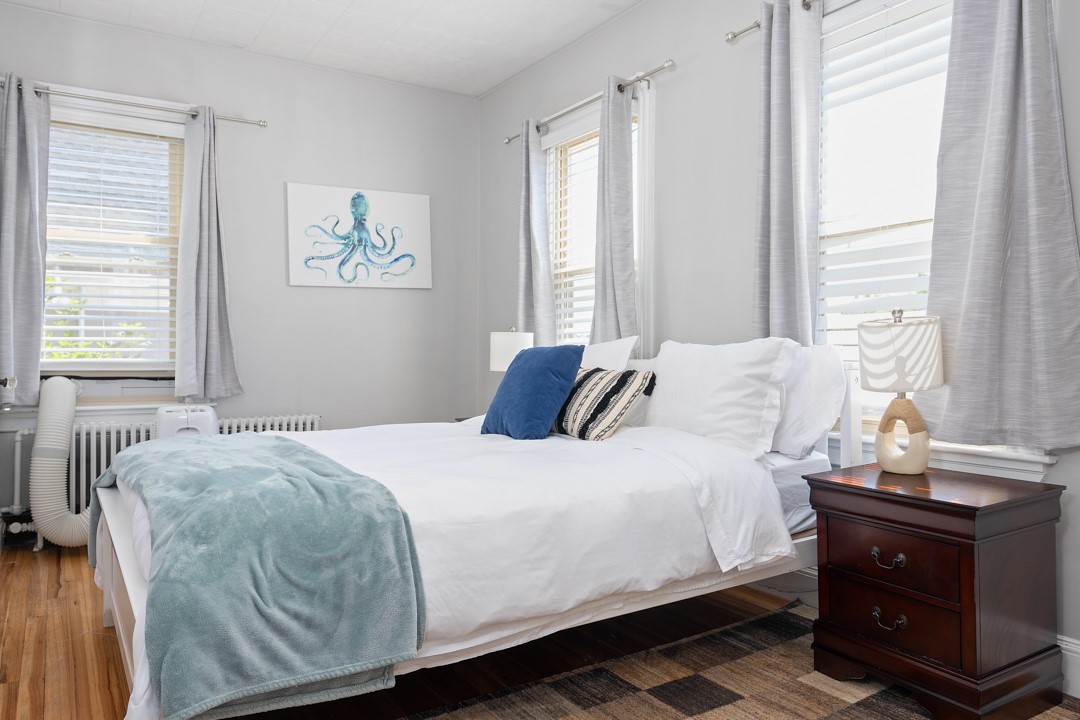
Bedroom with a white bed, aqua throw, octopus artwork, and gray-curtained windows.
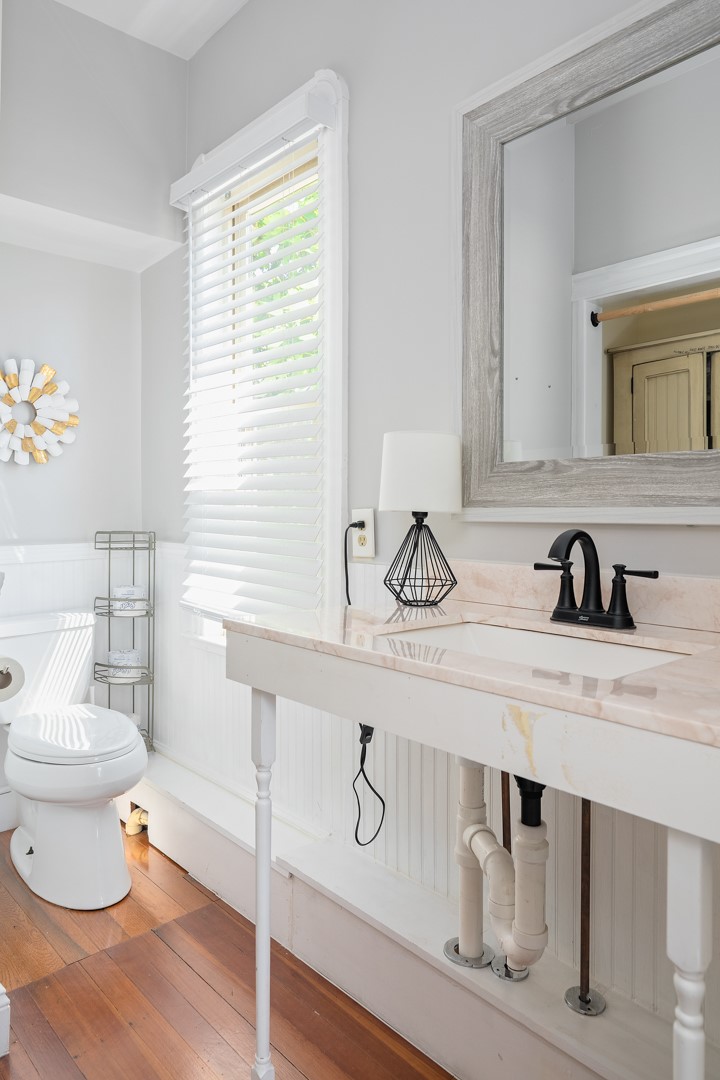
Bathroom with a marble-look vanity, black faucet, large mirror, and hardwood floor.
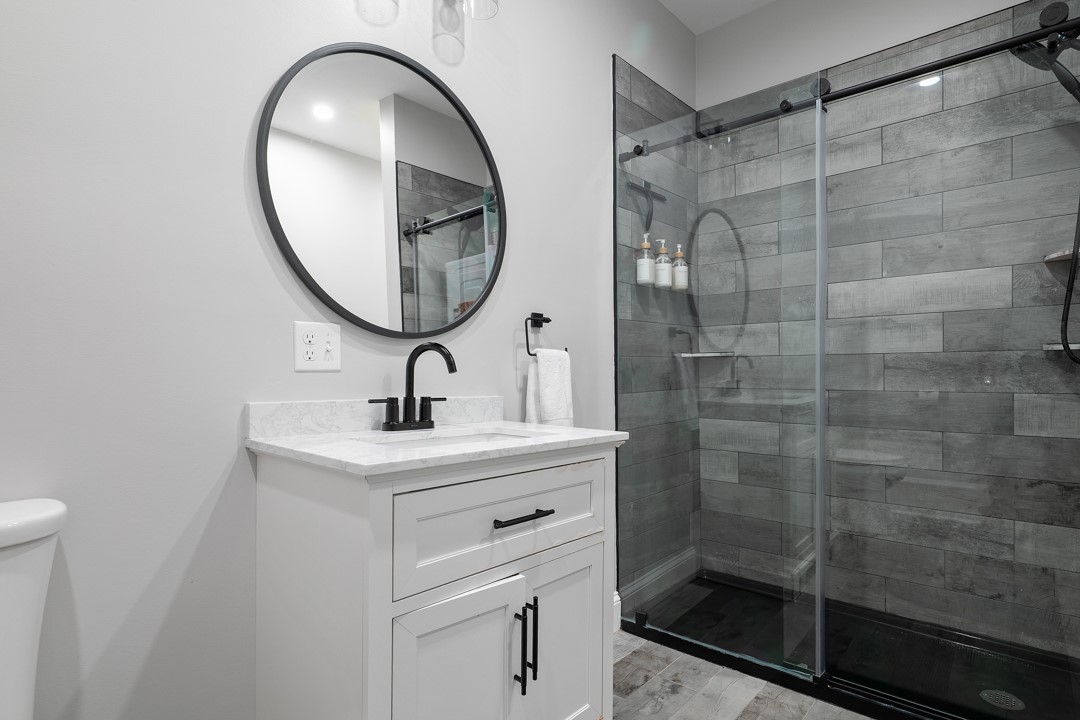
Modern bathroom with a white vanity and a spacious gray-tiled glass shower.
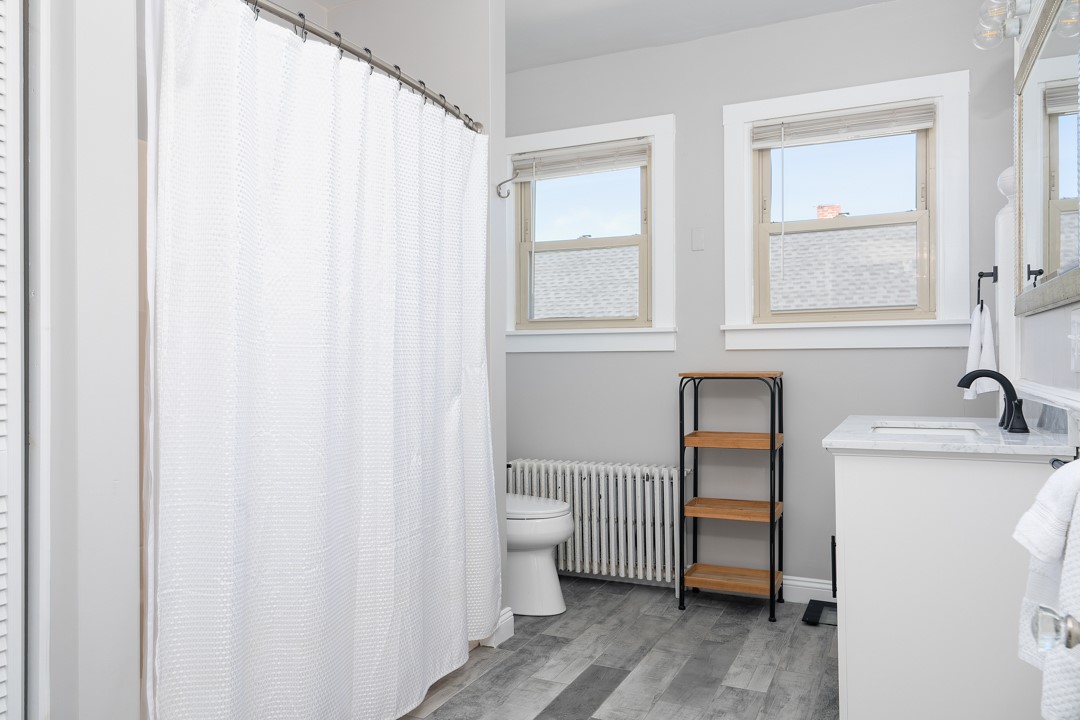
Bathroom with a white shower curtain, two windows, and gray wood-look flooring.
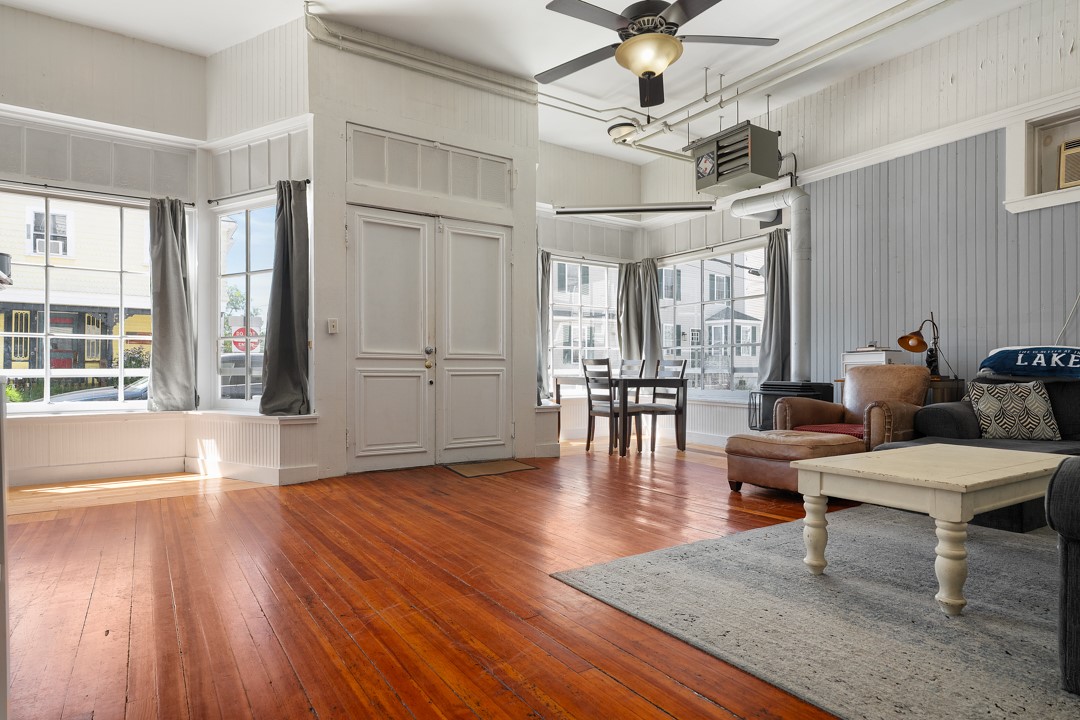
Living room with polished hardwood floors, tall paneled walls, and large windows.
Three-story light-colored building with storefront windows and a stone lower facade.
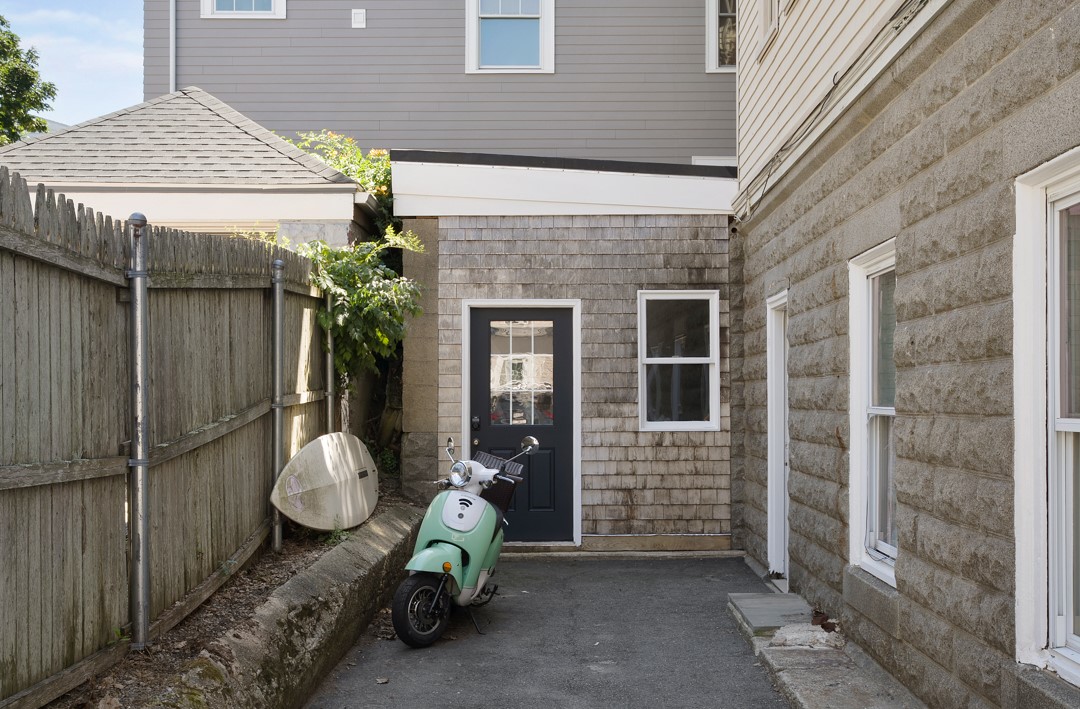
Side courtyard with a black entry door, stone walls, wooden fence, and mint-green scooter.
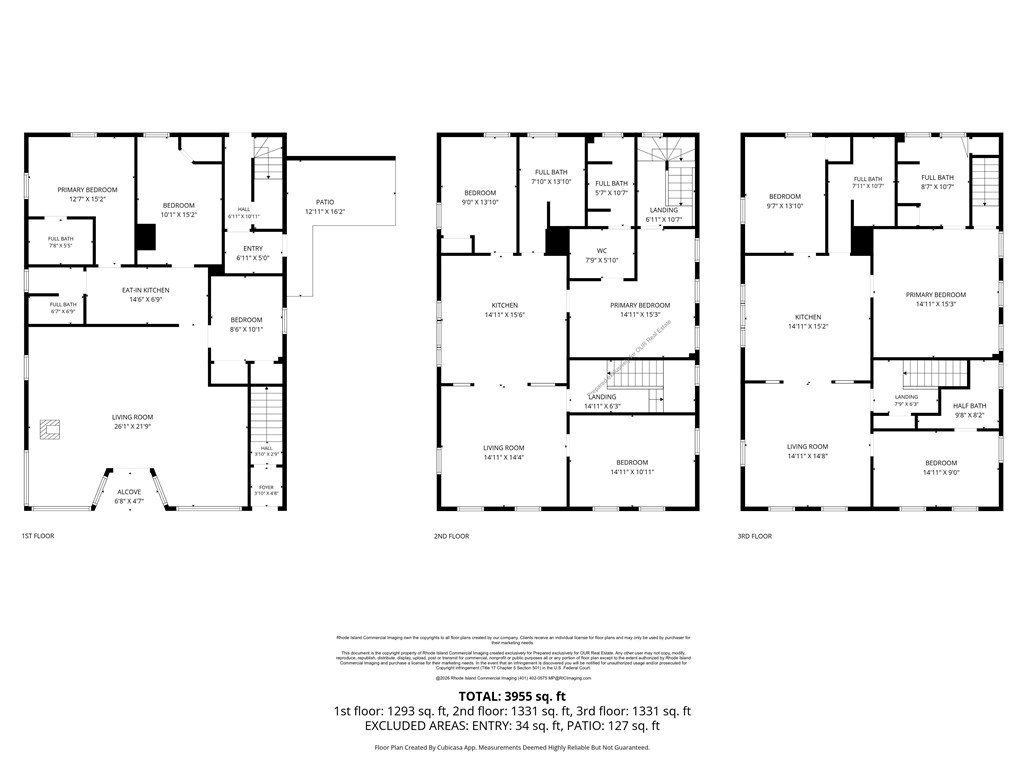
Three-story floor plan with room layouts and measurements for each floor.
VIEW PHOTOS
$2,195,000

626 Thames Street

9 Beds 7 Baths 4,165 Sq.Ft. 2,788 Sq.Ft.

Description

Located in the heart of Newport's vibrant Lower Thames Street district, 624-626 Thames Street presents a rare opportunity to own a three-unit income-producing property in one of the city's most desirable locations. Updated living spaces blend modern finishes with Newport charm, while the first-floor unit is currently configured for residential use and offers additional value-add potential. Off-street parking for up to five vehicles and a detached garage provide amenities rarely found downtown. Significant property improvements include a new roof in 2022, replacement of the boiler and hot water tank in 2023, and updated electrical service. Situated just steps from Newport Harbor, renowned restaurants, shopping, and attractions, the property offers exceptional flexibility and income potential while combining residential versatility with commercial potential in the Limited Business (LB) Zone, creating opportunities for future use and configuration subject to buyer due diligence and applicable approvals. Property benefits from a valid Transient Guest Facility license, allowing for legal short-term rental operations in accordance with applicable state and local regulations.

Share Property

Location

626 Thames Street, Newport, RI 02840

Status

For Sale

Mortgage Calculator

Estimate your monthly mortgage payment, including the principal and interest, property taxes, and HOA. Adjust the values to generate a more accurate rate.
All estimates are provided for informational purposes only. Actual amounts may vary.
$0,000 Your Payment 20 15 65
$0,000 Your Payment
Lauren Mailloux

Lauren Mailloux

TITLE

Principal Broker

Property Amenities

Interior
Laundry room In Unit
Appliances Gas Water Heater
Flooring Hardwood
Total Bedrooms: 9
Half Bathrooms: 1
Full Bathrooms: 6
Area & Lot
Total area 4,165 Sq.Ft.
Lot Area 2,788 Sq.Ft.
Living area 4,165 Sq.Ft.
MLS® ID 1419872
Year Built 1918
Architecture Styles Stacked
Type Multi-Family
Status For Sale
Exterior
Air conditioning Window Unit(s)
Heat type Baseboard, Electric, Gas, Hot Water
Water Source Connected, Public
Garage Space 1.0
Sewer Connected, Public Sewer
Parking Attached, Garage
Utilities Sewer Connected
Finance
Sales Price $2,195,000
Real Estate Tax $9,428 yearly
Three-story light-colored building with a ground-floor storefront and projecting bay windows.

360 Virtual Tour

Take a tour of this property
Three-story light-colored building with a ground-floor storefront and projecting bay windows.

Schedule a Showing

We would love to show you our beautiful property. Please select your preferred date and time below. An agent will be in touch shortly to confirm your appointment.

Schedule a Showing

We would love to show you our beautiful property. Please select your preferred date and time below. An agent will be in touch shortly to confirm your appointment.
Thank you for your interest in 626 Thames Street, Newport, RI 02840. We are reviewing your request and will be in touch shortly!

Work With Us

Experience the ultimate satisfaction of working with OUR Real Estate, a trusted boutique agency in Newport, Rhode Island. Whether you're buying, selling, or renting residential or commercial properties, trust OUR Real Estate to navigate the complexities of real estate transactions and help you achieve your goals.