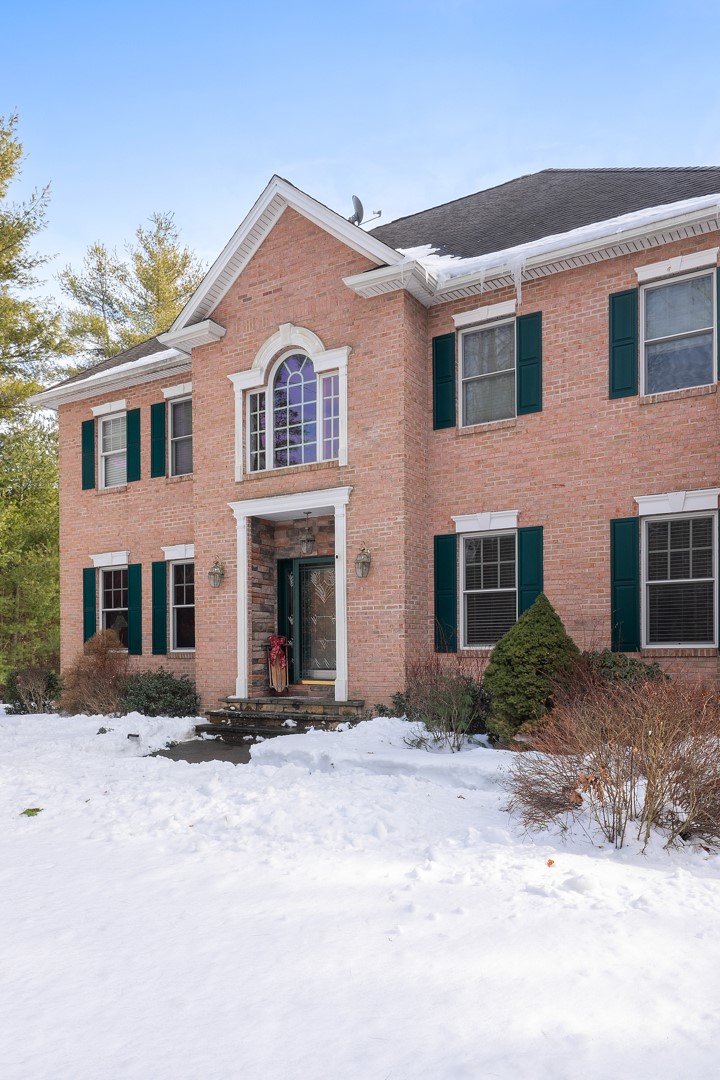
Two-story red house with dark shutters, white entry steps, and a broad green lawn.
Entry foyer with coral walls, hardwood floors, a wooden staircase, and a glass-panel front door.
Living room with a light sectional, coral walls, and hardwood floors.
Living room with pink walls, hardwood floors, a large television, and an adjoining kitchen.
Kitchen with cherry cabinets, stainless steel appliances, a granite island, and an adjoining brick fireplace
Kitchen with a large wood island, granite countertop, stainless steel appliances, and hardwood floors.
Kitchen with a granite-topped island, warm wood cabinetry, stainless appliances, and hardwood floors.
Living room with a brick fireplace, hardwood floors, and a bright red upholstered chair.
Living room with built-in wood cabinetry, a red floral armchair, and sliding glass doors to a bright sunroom.
Laundry room with stacked washer and dryer beside a granite vanity and oval mirror.
Bathroom with a granite vanity, oval mirror, white toilet, and pink towel.
Bedroom with a large bed, patterned pillows, hardwood floors, and glass-front cabinets.
Walk-in shower with a rainfall showerhead, recessed storage niches, and pebble-pattern floor tile.
Bathroom with a double-sink vanity, mirrored cabinets, and a toilet beneath a large window.
Home office with a desk and chair, hardwood floors, and belongings piled beside the windows.
Tiled bathroom with a window above the bathtub, toilet, and white vanity.
Sunroom with mint-green walls, broad windows, wicker seating, and a ceiling fan.
Backyard patio with outdoor seating, raised garden beds, a red shed, and a playset beneath a blooming tree.
Rear of a two-story shingle-sided house with a covered patio and stone walkway.
Two-story shingle-sided house with a covered patio and stone-paver terrace.
Backyard with a stone patio, flowering trees, and a blue detached outbuilding.
Backyard with a wide lawn, red shed, playset, and patio beneath a pink-flowering tree.
Two-story red-and-white home with a brick chimney, attached garage, and landscaped front lawn.
Basement exercise room with weight machines, exercise balls, and light wood-look flooring.
Finished basement workspace with a wooden-topped desk and built-in storage.
Landscaped backyard with garden beds, outdoor seating, and a large pink flowering tree beside a two-story home.
Two-story shingle-sided home beside a stone-paver patio and landscaped garden beds.
Light-gray two-story home with an attached garage, brick chimney, and paved patio.
Two-story white house with a double garage, brick chimney, and pickup truck in the driveway.
Two-story home with a covered porch and patio, framed by a blooming pink tree.
Two-story house with a covered patio and lawn, framed by a large pink-flowering tree.
VIEW PHOTOS
$625,000

71 Hilltop Drive

3 Beds 3 Baths 2,584 Sq.Ft. 0.463 Acres

Description

Your home on Hilltop awaits! This 3 bedroom, 2.5 bathroom home has been meticulously maintained and continuously upgraded. The first floor has a large living room, half bathroom, and dining room with a fireplace and wet bar area. The kitchen features top of the line appliances with a large island for additional storage and seating. On the second floor you will find the primary bedroom with a walk-in closet and ensuite bathroom. Two more oversized bedrooms with ample closet space and a full bathroom are on the second floor. The basement is partially finished and the perfect space for a home office, workout area, or den/family room. The unfinished section of the basement has the updated utilities and is ideal for storage. The two car garage is oversized and has and built-in cabinetry with space for a workshop or hobby area. The house is situated on a corner lot and features mature landscaping. The three season room and outdoor dining and bar area are ready for summer BBQ's! With a whole house generator, hardwood floors throughout, top of the line utilities and appliances, in an ideal Portsmouth neighborhood, this home is truly turn-key.

Share Property

Location

71 Hilltop Drive, Portsmouth, RI 02871

Status

Sold

Date Sold

July 15, 2021
Lauren Mailloux

Lauren Mailloux

TITLE

Principal Broker

Property Amenities

Interior
Fireplace Masonry
Appliances Dryer, Dishwasher, Exhaust Fan, Microwave, Oven, Oil Water Heater, Range, Refrigerator, Tankless Water Heater, Washer
Flooring Hardwood
Total Bedrooms: 3
Half Bathrooms: 1
Full Bathrooms: 2
Other Interior Features Attic, Bathtub, Tub Shower
Area & Lot
Lot Area 0.463 Acres
Living area 2,584 Sq.Ft.
MLS® ID 1282641
Year Built 1985
Architecture Styles Colonial
Type Residential
Status Sold
Date Sold July 15, 2021
Exterior
Stories 2
Air conditioning Wall Unit(s)
Heat type Baseboard, Forced Air, Oil
Water Source Private
Garage Space 2
Sewer None
Other Exterior Features Porch, Patio, Paved Driveway, Patio, Porch, Screened
Parking Attached, Garage, Garage Door Opener
Lot Features Corner Lot
Utilities Sewer Not Available
Finance
Sales Price $625,000
HOA Fees
Real Estate Tax $7,162 yearly

Work With Us

Experience the ultimate satisfaction of working with OUR Real Estate, a trusted boutique agency in Newport, Rhode Island. Whether you're buying, selling, or renting residential or commercial properties, trust OUR Real Estate to navigate the complexities of real estate transactions and help you achieve your goals.