House exterior with a red front door, ornate arched entry, and raised stone steps.
Living room with white sofas, a weathered wood coffee table, and a dark antique cabinet.
Living room with white seating, a weathered gray cabinet, and tall windows with woven blinds.
Furnished sitting room with pale chairs and framed artwork, viewed through a doorway beside a staircase.
Dining room with a white fireplace, round wooden table, and pale green walls.
Upholstered armchair with round cushions beside a large floral landscape painting on a green wall.
Sitting room with a cream chaise lounge, sage green walls, and large framed artwork.
Room with a white fireplace and pale yellow tulips on a rustic wooden table.
Carpeted staircase with a dark handrail, white balusters, and a framed maritime painting.
Entryway with a paneled front door beneath an arched window, beside a dark-railed staircase.
Living room with a white sofa, black fireplace, leather armchair, and tall divided-glass mirror.
Living room with a white sofa and ottoman, leather chairs, and white tulips on a tray.
Built-in white hutch with glass shelves, stemware, and a tea set.
Kitchen with cream cabinetry, dark counters, a large island, and a lantern pendant light.
Kitchen with dark teal walls, white cabinetry, and a farmhouse island topped with yellow flowers.
Bright sitting room with pale upholstered seating, large windows, and glass double doors.
Kitchen with white cabinetry, a large stainless steel range, and a dark stone island topped with yellow flowers.
Kitchen with cream built-in cabinets, a dark island, yellow flowers, and a staircase visible through the doorway.
Powder room with a wall-mounted sink, ornate mirror, and candle-style sconces against dark teal walls.
Staircase with a dark handrail, white decorative balusters, and an adjoining hallway.
Upstairs hallway with framed paintings, hardwood floors, and a white chair by the window.
Bathroom with a black marble vanity, marble-trimmed shower, and crystal chandelier.
Bedroom with a white bed, carved armoire, patterned rug, and fireplace.
Bedroom with a wooden chest and model sailboat between two windows overlooking water.
Bright bathroom with a pedestal sink, shuttered window, and glass-enclosed shower.
Gray-sided house beside a fenced entrance and cobblestone driveway.
Gray-sided house with a large cross-braced gate beside a cobblestone courtyard.
Backyard lawn and brick patio bordered by shrubs, trees, and a wooden gate.
Backyard garden with a small gray shed, white picket fencing, and stone steps.
Cobblestone driveway leading through an open gate, with a large leafless tree beyond.
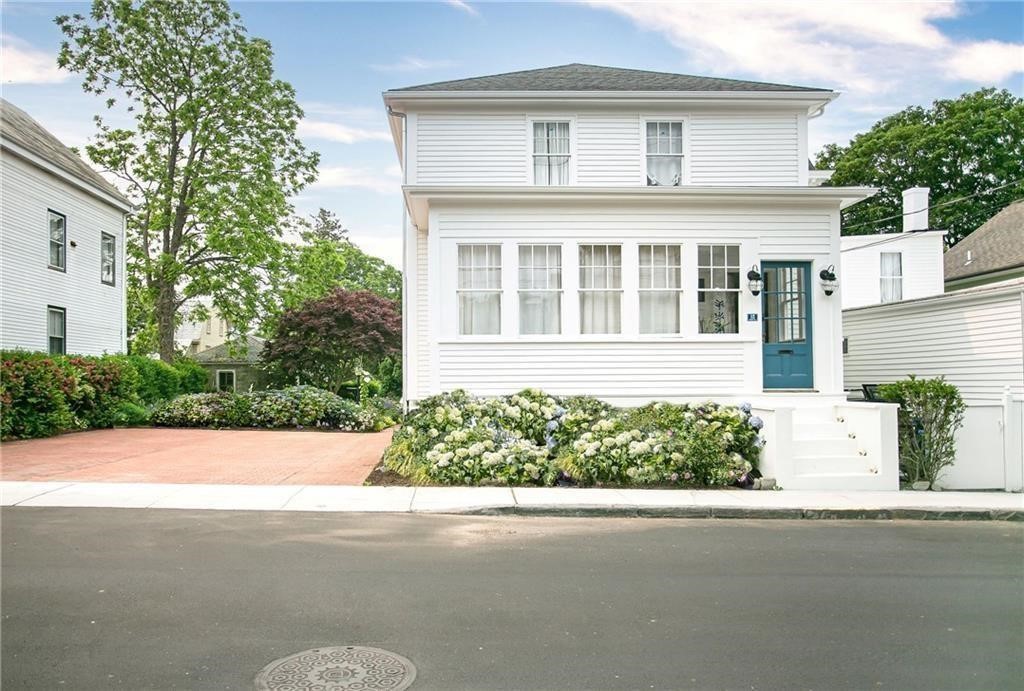
Gray two-story house with a red door, stone steps, and a fenced side yard.
VIEW PHOTOS
Courtesy of Our Real Estate, 401-835-7778
$2,450,000

2 Corne Street

3 Beds 4 Baths 2,876 Sq.Ft. 4,356 Sq.Ft.

Description

Discover the ultimate retreat nestled within Historic Hill - a luxurious colonial home boasting three bedrooms and three bathrooms. This property features exquisite modern upgrades, including central air conditioning, original hardwood floors, and six fireplaces. Built in 1822 for Michele Felice Corne, a renowned muralist and marine painter who famously introduced the tomato to America, Corne House boasts a rich history. The first level has a spacious living room, a library, and a dining room, all with working fireplaces. Additionally, a chic butler's pantry, a quaint powder room, and a large chef's kitchen with a six-burner Viking stove complete this level. Enjoy intimate meals in the sunny breakfast nook, featuring French doors that open to a meticulously landscaped garden. On the second level, a spacious primary bedroom and bathroom await, featuring both a shower area and soaking bath. Two additional bedrooms, each with en-suite bathrooms, are accessible via front and back staircases. The property is fully enclosed, providing ultimate privacy and seclusion, perfect for enjoying the brick terrace and expansive two-tiered garden, complete with mature plantings, crab apple trees, hydrangeas, roses, and a charming garden shed. A motorized double door gate opens to a cobblestone driveway offering ample parking. Experience turn-key living in this rare gem in pristine condition, located in the heart of Historic Hill, providing easy access to Newport Harbor and Bellevue Avenue.

Share Property

Location

2 Corne Street, Newport, RI 02840

Status

Sold

Date Sold

May 9, 2023
Lauren Mailloux

Lauren Mailloux

TITLE

Principal Broker

Property Amenities

Interior
Fireplace Masonry
Appliances Dryer, Dishwasher, Gas Water Heater, Microwave, Oven, Range, Refrigerator, Washer
Flooring Hardwood
Total Bedrooms: 3
Other Interior Features Bathtub, Cedar Closet(s), Tub Shower
Area & Lot
Lot Area 4,356 Sq.Ft.
Living area 2,876 Sq.Ft.
MLS® ID 1332024
Year Built 1820
Architecture Styles Colonial
Type Residential
Status Sold
Date Sold May 9, 2023
Exterior
Stories 2
Air conditioning Central Air
Heat type Gas, Hot Water
Water Source Connected, Public
Security Features Security System Owned
Sewer Connected, Public Sewer
Other Exterior Features Patio
Parking No Garage
Utilities Sewer Connected
Finance
Sales Price $2,450,000
Real Estate Tax $10,300 yearly
Living room with white sofas, a weathered wood coffee table, and a dark antique cabinet.

360 Virtual Tour

Take a tour of this property

Work With Us

Experience the ultimate satisfaction of working with OUR Real Estate, a trusted boutique agency in Newport, Rhode Island. Whether you're buying, selling, or renting residential or commercial properties, trust OUR Real Estate to navigate the complexities of real estate transactions and help you achieve your goals.